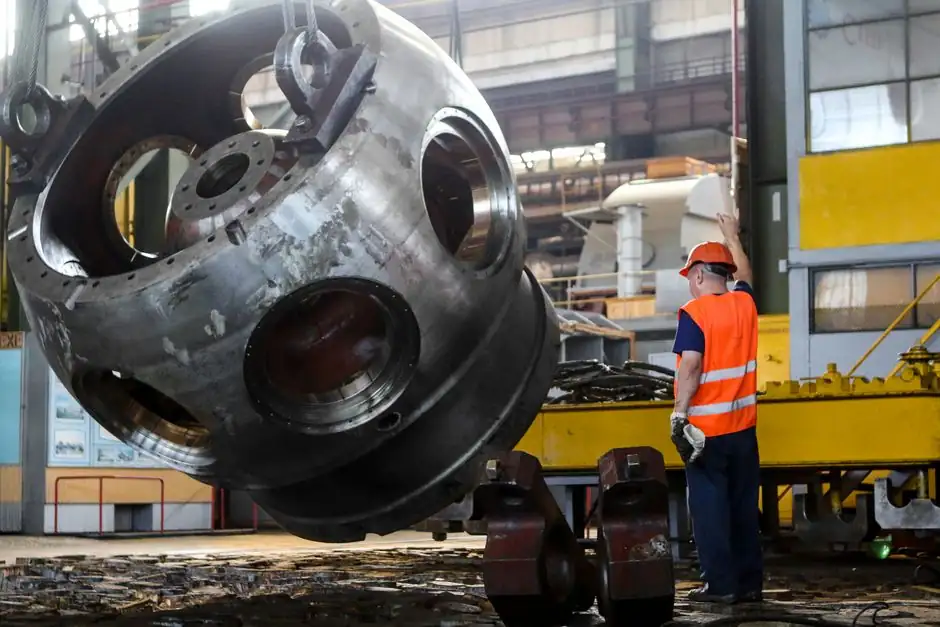
Die casting machines run with molten metal above 1,200°F, clamping forces over 1,000 tons, and rapid thermal cycling dozens of times per shift; a checklist built around eight systems (die, shot, clamping, ejection, thermal, lubrication, cooling, casting QA) is the standard way to keep that envelope under control [S3][S1].
Industry data links heat checking to roughly 73% of premature die failures, and aluminum-die erosion to injection velocities above 55 m/s, so the checklist cannot be a "look-and-go" round: each item needs a measurement, a tolerance, or a defined visual criterion [S3]. For buyers comparing aluminum die casting machine platforms, the inspection regime is the most reliable proxy for the OEM's process discipline.
1. Die Condition Assessment: Heat Checking, Erosion, Soldering
Heat checking is the surface crazing that appears after repeated thermal cycling and is the leading driver of die replacement, accounting for about 73% of premature die failures per the osapiens-CMMS maintenance reference [S3]. Inspection should record crack pattern, depth (typically checked at 10-30x magnification), and location relative to the gate and overflow wells; a die showing craze networks wider than 0.2 mm or any through-thickness cracks is past in-house repair and should be escalated to the die maker.
Erosion and washout are dominant in aluminum tooling and accelerate when injection velocity exceeds 55 m/s [S3]; the walk-down should measure gate and runner profile against print at every PM interval, and log any section loss greater than 0.3 mm as a trending item rather than a one-off reading. Soldering, the alloy-on-steel sticking that follows local cooling loss, is checked by visual + wipe test at each lubrication inspection and is the same symptom family that operators on vacuum die casting machine cells trace to plugged internal waterlines.
2. Shot System: Plunger Tip, Gooseneck, Pressure Chamber
The shot system is where most "mystery" defects actually originate, so the checklist itemizes plunger tip diameter, gooseneck bore, and pressure-chamber flange condition rather than treating the shot end as a black box [S1]. Plunger tip wear is read against a manufacturer-published diameter (commonly 110 mm pressure-chamber flange in mid-tonnage die casting machine specs) with a typical reject threshold at 0.15-0.25 mm undersize, after which the tip starts bypassing molten metal and eroding the shot sleeve [S4].
Checklist items should also capture shot velocity profile, slow-shot to fast-shot transition point, and intensification pressure; the process-evaluation form used by Hill & Griffith lists intensification pressure, intensification rise time, and fill time as separate fields precisely because they are independent variables that drift independently [S5]. Any single reading that falls more than 5% outside the established band is a hold point, not a "trend it" item.
3. Clamping System: Tie Bars, Platens, Toggle Pins
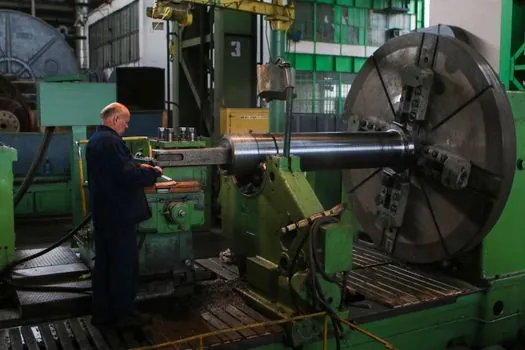
Clamping-system verification is the safety backbone: a 1,000-ton machine that loses tie-bar tension does not "make a bad part," it can drop a platen [S1]. The weekly item is tie-bar elongation or nut torque against the OEM's published value; the monthly item is platen parallelism measured with a dial indicator at four corners, with a typical reject limit of 0.05-0.10 mm/m depending on machine class.
Toggle pins and knuckle joints are checked for brinelling and lubrication film; on gravity die casting machine cells the same lock-up logic applies, just at lower tonnage, and the checklist is a good template for both. Hydraulic-pressure transducer calibration should be re-verified at least annually with a dead-weight tester, and the reading logged against the machine's rated clamping force so that drift is visible before it becomes a flash-or-blow event.
4. Ejection, Thermal, Lubrication, and Cooling Checks
Ejector system checks cover ejector pin straightness (runout typically less than 0.05 mm), return-spring force, and hydraulic cushion pressure; an ejector that does not return fully is a flash-on-the-next-shot defect waiting to happen [S1]. Temperature control verification reads both die-surface pyrometers and die-spray thermocouples, with the process-evaluation form explicitly capturing die temperature before spray (high) and after spray (low) as two distinct fields because their spread is the real process window [S5].
Lubrication system assessment confirms spray time, spray volume, and spray pressure against the published recipe; the Hill & Griffith form also tracks percent solids in concentrate and dilution ratio, since a 1% drift in dilution is enough to swing release-agent film thickness and start soldering [S5]. Cooling system inspection logs water or oil flow, inlet/outlet differential temperature, and circuit conductivity; on magnesium die casting machine cells the cooling circuit also needs a routine pH and inhibitor check, because magnesium attack on mild-steel waterlines is fast once the inhibitor is depleted. Casting quality evaluation, the eighth system, ties back to pre-shipment criteria such as surface finish, dimensional conformance, and absence of cold shuts or flow lines [S2].
Comparison: Inspection Frequency by Failure-Mode Risk

Four failure-mode classes drive the cadence. Heat-check progression and tie-bar stretch are cumulative and need weekly measurement with a written tolerance. Erosion, soldering, and lubrication drift are recipe-sensitive and need per-shift or per-day checks because the trigger (e.g. injection above 55 m/s, dilution off by 1%) can appear inside one production lot [S3][S5]. Hydraulic oil quality, seal condition, and tie-bar nut torque are wear items that fit monthly or quarterly windows. Annual items, transducer calibration, full oil analysis, die stress-relief scheduling, are the ones most often deferred under production pressure and the ones whose deferral shows up later as the 52.7% unplanned-downtime delta attributed to reactive vs. preventive programs [S3].
When Not to Repair In-House: Escalation Triggers
Three symptom classes belong to the die maker or the machine OEM, not the floor team. Through-thickness die cracks, platen parallelism drift greater than the OEM's published limit after re-torque, and any hydraulic event involving tie-bar stretch under load are escalation items, because the failure mode is now structural rather than wear-based [S1]. Bronze particles in hydraulic oil are the classic bushing-failure tell and should trigger a pump teardown decision rather than a filter change, since continuing to run can score the housing [S3]. A preventive program that extends equipment life by 40-60% only delivers that return when the team has the discipline to escalate rather than "make one more shift" [S3].
Documentation, Standards, and Tracking Signals

A useful checklist is structured by component or system, not by arbitrary time interval, with frequency calibrated to machine utilization and risk [S3]. For routine release work, pre-shipment criteria, appearance, dimension, and functional fit, are still applied against the part drawing [S2]. The next signal worth tracking is whether the mobile CMMS workflow (e.g. osapiens HUB or comparable platforms) is being used to capture measurement values, not just checkboxes, because audit defensibility under product-liability review depends on having the actual reading, not the date it was signed [S3]. For plants that also run pneumatic or hydraulic subsystems, the same discipline of measurement-plus-tolerance carries over from industrial lubricant selection and from air-leak tracking on the compressed air system cost breakdown side.