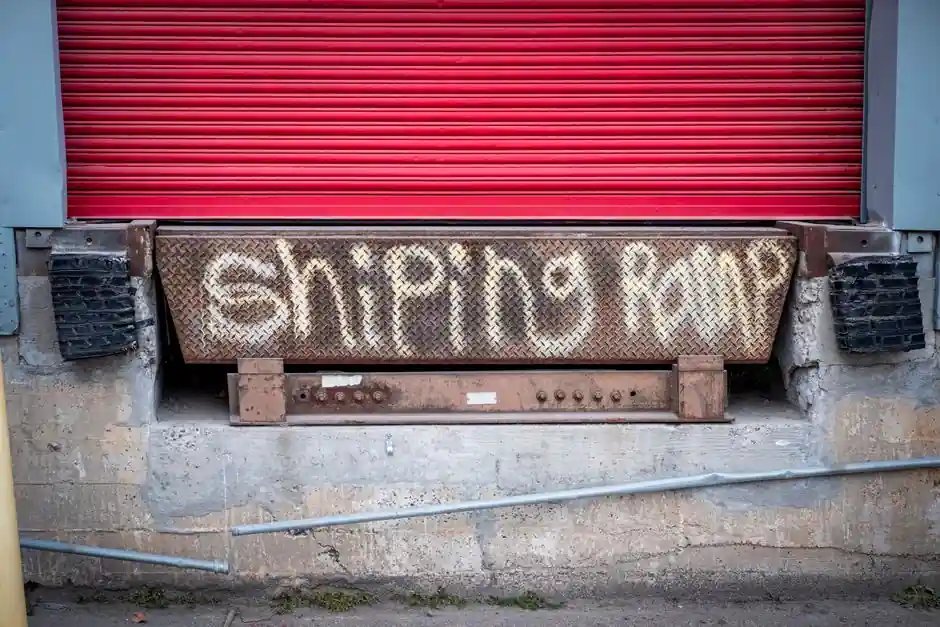
For new pit-style dock levelers, the standard embedment is a 3" structural steel angle placed at the top of all three pit members, set so the top flange is flush with the finished dock floor [S1]. For edge-of-dock (EOD) units, the coping is also typically a 3" x 3" angle cast directly into the concrete, with rebar "mud hooks" welded to the back before the pour [S3]. The 3" x 3" dimension is the de facto industry default; formed-angle mounting kits from major manufacturers ship in 12", 16", 20" and 24" leg lengths to match platform widths from 6' to 8'+ [S4].
Embedment angle selection drives weld strength, pit squaring, and floor drainage. Specifiers who treat it as a generic "steel trim" usually pay for it later in lip-misfire and cracked curb angle failures, so the geometry, drainage pitch, and pour sequence are the three details that actually decide whether a dock leveler survives 10+ years of forklift traffic.
3" x 3" Coping Angle Geometry and Orientation
The Perma Pit installation guide specifies a 3" angle running along the top of the back member and both side members, with the angle placed to the outside of the pit and the top of the angle level with the finished dock floor [S1]. The pit floor itself is poured 6" wider than the finished pit width and 3" longer than the finished length including the foundation wall, which gives the angle room to bear against undisturbed concrete rather than a cold joint [S1]. For 10'-long levelers, a 24.5"-deep stem-wall opening is required to accept the front curb angle in the centre of the rough opening [S1].
For EOD coping, the 3" x 3" angle is oriented with one leg embedded vertically in the dock face and one leg horizontal, providing the weldable steel edge that the EOD's upper mounting flange is welded to [S3]. Mud hooks (rebar bent into hooks) are pre-welded to the back of the embedded leg so the cured concrete locks the angle against pull-out under forklift impact. A second 0.5" forward pitch is built into the pit pan so drainage runs toward the dock face, not back into the warehouse [S1].
Embedment vs No-Embedment: When a Retrofit Plate Is Required
Many pre-1990s concrete docks were cast without any embedded angle, leaving only a raw concrete edge where an EOD has nothing to weld to [S3]. The standard retrofit in that case is a 1/4"-thick checkered steel approach plate, typically 12" deep by 10' wide, with a chamfered or tapered leading edge so forklifts and pallet jacks do not strike a sharp steel lip [S3]. The plate sits on top of the existing concrete, restores a weldable surface, and is the same approach that OEM mounting kits (approach plate, formed angle, wall plate, channel embed) are designed to replicate in new construction [S4].
Bolted-only EOD mounting is not a code-accepted substitute for the welded connection: a fully loaded forklift traversing the leveler creates continuous dynamic loading at the dock edge, and top-side anchors will loosen over time under that vibration [S3]. For pit-style industrial valve rooms or loading bays where the pit front curb angle is also the structural face the truck bumps against, the same 3" x 3" coping pattern applies, with the pan pitched forward 0.5" to drain toward the door [S1].
Comparison: Pit Angle vs EOD Coping vs Retrofit Plate vs Channel Embed
Decision criteria: structural role, drainage, retrofit suitability, dimensional range. [S3]
Embedded pit angle (3" x 3", cast-in, back leg vertical): primary role is to terminate the concrete floor at the pit opening and provide a flush weld surface for the leveler frame; drainage is handled by a 0.5" pan pitch toward the door; not a retrofit option (concrete must be cut and re-poured); sizing is fixed to the leveler's nominal pit width and length per the manufacturer's A/B/C dimension chart [S1]. EOD coping (3" x 3", cast-in, leg horizontal at dock face): primary role is the weldable upper mounting edge for the EOD unit; drainage is not part of the embedment because there is no pan; new-build only, since retrofit requires breaking out the dock face; long leg faces up to receive the EOD's upper flange weld [S3]. Steel approach plate (1/4" checkered plate, surface-mounted, typically 12" x 120"): primary role is to provide a weldable surface on older docks without embedded coping; no drainage function; retrofit-first, no concrete breakout required; available in 12", 18" and 24" depths and 100", 106" and 120" widths to match common 6', 7' and 8' leveler platforms [S3][S4]. Channel embed (8" or 10" channel, cast-in, opening up): primary role is concrete integration for new builds or heavy retrofits where a deeper weld seat is needed; drainage is not the channel's job; new-build preferred, retrofit possible if the slab is cut; ships in 100", 106" and 120" lengths, two depth options [S4].
Selection rule of thumb: if the slab is being poured, use cast-in coping or channel embed sized to your platform width; if the slab is cured and has no coping, use a surface approach plate, sized 12" deep minimum, welded to the existing EOD upper flange. The flow meter analogy here is structural: just as a flow meter body must match the line ID to within a tolerance band, the embedment must match the leveler platform width so the curb angle does not become a load-bearing outrigger that cracks the floor.
Drainage, Pitch, and Concrete Tolerances Around the Embedment
The pit pan is set on brick or concrete supports, then pitched forward by 0.5" before concrete is poured around it, which is the only reliable way to keep the pit dry and prevent the standing water that corrodes curb angles and welds [S1]. Before the pour, the pan must be tied down with rebar so it does not float or shift when the initial concrete lifts around it; the leveler itself is left strapped down and the deck is not raised until after the initial pour has cured, because lifting an unsecured deck at this stage racks the frame against wet concrete and ruins the geometry [S1].
European civil-works guidance calls for a minimum concrete grade of C25/30 to EN 206 for the pit walls and floor, with rebar mesh sized for the leveler's rated point load under dynamic forklift and truck-approach impact factors [S5]. The pit floor must be level across its full surface within the supplier's stated tolerance, because a sloped pit floor twists the leveler frame and stresses the curb-angle welds; this is one of the most common cause-of-failure patterns seen in retrofits that were poured off a generic drawing rather than the model-specific civil works package [S5]. Related civil details such as drainage slot location, frost-protection depth, and anchor-bolt pattern are covered in the Dock Leveler Pit Drainage Slot and Frost Protection: 2026 Civil Works Spec field guide.
Failure Modes and When Not to Repair
Symptom 1, curb angle spalling at the corners: cause is typically an under-reinforced corner or the pan being un-tied during the pour and shifting; corrective action is to cut out the damaged corner, drill and epoxy new rebar, and weld a reinforcement plate across the joint. Acceptance: the curb angle sits flush with the surrounding floor within 1/8" across the full perimeter. When NOT to repair: if the concrete has heaved or the angle has pulled more than 1/2" out of the face, the leveler pit is structurally compromised and the slab section must be recut and re-poured. [S1]
Symptom 2, EOD rocking or backing away from the dock face under load: cause is almost always that the original embedment was a raw concrete edge, not welded steel, so the EOD's top anchors have worked loose; corrective action is to install a 12" x 120" checkered approach plate (P/N 851068.12120 for kink, 851063.12120 for bevel) welded to the existing EOD upper flange [S4]. Acceptance: no measurable movement under a 5,000 lb forklift transit, and the weld passes a visual dye-pen check on both sides of the joint. When NOT to repair: if the EOD's structural channel itself is bent, replace the unit rather than re-weld a bent parent material [S3].
Symptom 3, standing water in the pit after rain: cause is a missing or reversed 0.5" forward pan pitch, or the pit floor poured higher than the dock floor because the embedment angle was set below the floor line; corrective action is to re-pitch the pan support bricks or, if the angle itself is below grade, to cut the floor back to expose the angle top and pour a new flush transition. Acceptance: a 1/4" puddle must drain fully within 60 seconds [S1].
Specification Language for a 2026 Pit Build or Retrofit
A clean spec for a 3" x 3" embedment on new pit construction reads: "Front curb angle and side curb angles shall be 3" x 3" structural steel angle, ASTM A36 or equivalent, with rebar mud hooks (10 mm deformed bar, 150 mm leg length) welded to the embedded face at 300 mm on centre. Top of angle shall be flush with finished dock floor within +/- 1.5 mm. Pit floor shall be pitched 0.5" toward the dock face for drainage" [S1][S3].
A clean spec for a retrofit on a dock with no existing coping reads: "Surface-mounted 1/4" A36 checkered steel approach plate, 12" deep, 120" long, chamfered leading edge, welded to upper mounting flange of EOD with 6 mm fillet welds, full perimeter, per part-numbered OEM kit (e.g. 851068.12120)" [S3][S4]. For installations where pressure transmitter conduit must pass through the pit curb, sleeve the conduit through the side-member angle before the pour, not after, because field-drilling cured concrete through a 3" angle ruins both the embedment and the conduit seal.
Trackable signals for follow-up: the OEM Perma Pit dimension chart in [S1] for the specific A/B/C dimensions of your 6', 8' or 10' leveler (a 10' leveler needs the 24.5" deep stem-wall opening), and the European civil-works tolerance band in [S5] for C25/30 concrete and pan pitch. If the manufacturer issues a revised civil-works drawing for 2027 model-year units, the coping angle dimension is expected to stay at 3" x 3" because the platform width, forklift wheel load, and weld procedure have not changed, but the embedment length options are likely to grow as 10' and 12' platforms become more common in distribution-centre builds.