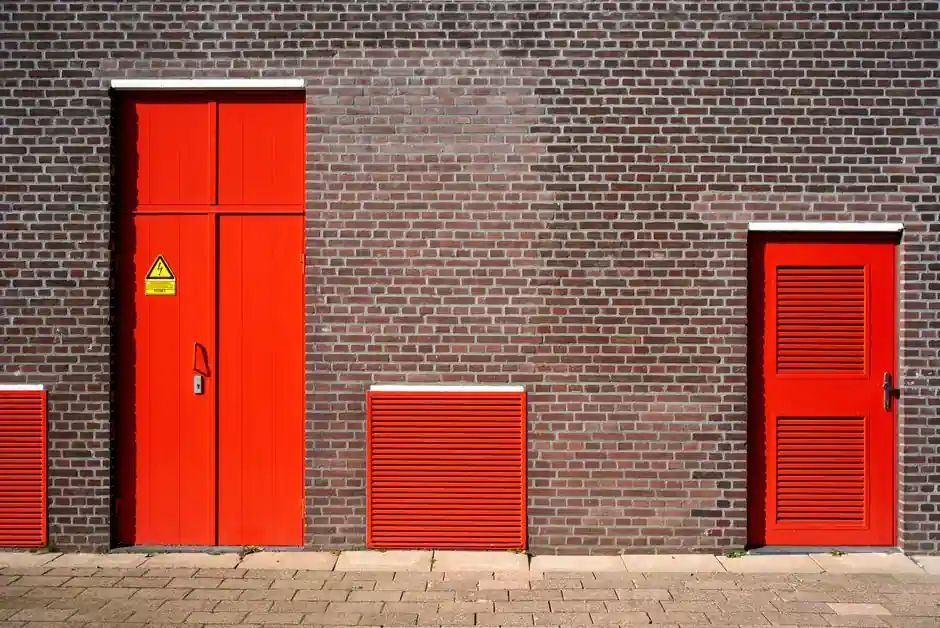
Fire door selection on a construction site is governed by rating (FD20 to FD120), tested assembly integrity, and code-driven hardware compatibility, with 60-minute doors accounting for the majority of new commercial specifications [S4].
Specifiers should treat the door as a complete doorset, not just a leaf: frame, intumescent seals, self-closing device, and three or more fire-rated hinges must be tested and listed together or the rating is void [S6][S10]. For a foundational fire door definition and scope, the assembly rather than the slab delivers the tested minutes.
Rating bands and where each one is used
Ratings run from 20 minutes up to 120 minutes in most 2026 commercial codes, with 60-minute doors the most-requested SKU for general commercial corridors and stairwell enclosures, and 90- to 120-minute assemblies mandated only for transformer enclosures, fuel stores, hospital sub-compartments, and high-rise shafts [S4][S9].
Single-leaf configurations dominate plant rooms, service areas, offices, and utility rooms; double-leaf doors are typically selected for warehouses, schools, hospitals, and high-traffic corridors where the tested opening width needs to exceed a single leaf's reach [S8]. A 20-minute door covers interior residential rooms in low-risk layouts; a 30-minute door suits garage-to-living transitions and small office corridors [S4].
Leaf material and core thickness: how the spec is built
Steel-clad fire doors typically use a 50-55 mm leaf with a mineral wool or calcium silicate core, delivering FD120 ratings while keeping leaf weight under 60 kg/m² for easier swing operation; timber-based leaves in the 44-54 mm range with fire-resistant cores generally cap out around FD60 and are lighter to handle on site [S1][S9]. Galvanized steel is the default for utility rooms and service corridors, while stainless steel (#4 satin) is preferred in healthcare, food service, and cleanroom environments where corrosion resistance and hygiene matter [S2].
For site engineers comparing options against a fixed set of decision criteria, the matrix below lines the three main leaf families against the four drivers that most often decide the tender:
Steel-clad (50-55 mm, mineral wool core): rating ceiling FD120, weight under 60 kg/m², mid-to-high material cost, low maintenance burden. Timber-core (44-54 mm): rating ceiling FD60, lighter weight, lowest material cost, medium maintenance. Stainless steel (#4 finish): rating ceiling typically FD120, heaviest of the three, highest material cost, lowest corrosion-related maintenance in wet or hygienic zones [S1][S2][S9].
Hardware, ironmongery, and the prohibited-modification list
Each piece of ironmongery must be fire-rated and chosen to work with the doorset; UK guidance typically calls for three or more heavy-duty fire-rated hinges per leaf, sized to the leaf's mass, and a locking mechanism that remains functional under heat so occupants can still open the door during evacuation [S6]. Self-closing and self-latching mechanisms are standard on access-door variants, and over 95% of fire-rated access doors in current production are insulated to control temperature rise on the unexposed face [S2].
On-site modifications to a tested doorset should not be carried out unless covered by test evidence or manufacturer documentation, per current supply-chain guidance: routing for additional hardware, field cutting of vision panels, or substituting non-listed closers all break the listing and void the rating [S5]. Mixing untested hardware from different brands can void the rating under ICC-aligned 2026 code language, which requires every component to be part of an approved assembly [S4].
Installation tolerances and the 3 mm gap rule
Site installation centres on a small set of measurable tolerances: the gap between leaf and frame must not exceed 3 mm under 2026 international standards, the frame must be plumb and square before fixings are torqued, and all required intumescent seals must be seated around the full perimeter without gaps or compression damage [S4][S10].
Installer competence is treated as a controlled variable in the supply chain: trained and certified personnel who understand frame anchoring, closer arm geometry, and seal compression are required, and installation quality parameters are typically checked against a punch list before commissioning [S5]. For adjacent spec work, the same quality-gate logic appears in scaffolding and shoring props selection for concrete work, where measured tolerances and trained erectors are the gate between spec and structure.
Access doors, ceilings, and the 1-, 2-, 3-hour layer
Fire-rated access doors are required anywhere an access panel sits within a fire-rated wall or ceiling assembly: stairwells, corridors, mechanical and electrical rooms, elevator shafts, and utility chases are the recurring application list [S2]. The most common ratings for these panels are 2- and 3-hour, with 1-hour reserved for lower-risk partitions, and listings are carried under ASTM E119, CAN/ULC S101, NFPA 252, UL 10B, CAN/ULC S104, and UL 263 [S2].
Specifying an access door on a construction drawing should state the fire rating (1-, 2-, or 3-hour), material (galvanized steel, stainless steel, or insulated), clear opening dimensions, insulation requirements, hardware (self-latching, self-closing), and finish (powder-coated, satin, or custom) so the submittal can be matched against the rated assembly on the wall schedule [S2]. The same 3 mm gap rule and prohibited-modification discipline that applies to doorsets applies to access panels, because the rating belongs to the wall, not the panel alone.
Standards map and what each one actually tests
The most-cited standards in current commercial fire-door guidance are BS 476 Part 22 and EN 1634-1 in the UK/EU, NFPA 252 and NFPA 80 in North America, UL 10B and UL 10C for positive-pressure testing, with IBC referencing these test methods for assemblies in commercial buildings [S1][S2]. For access panels, ASTM E119, CAN/ULC S101, NFPA 252, UL 10B, CAN/ULC S104, and UL 263 are the listing backbone, and local code plus the fire protection engineer's review remains the final call [S2].
Selection step-by-step: confirm the rating required by code for the wall or shaft, lock the leaf material and core against the rating ceiling (steel-clad for FD90/FD120, timber for FD30/FD60), verify hardware is part of the same tested listing, hold installation tolerances to 3 mm or tighter, and reject any field modification not covered by test evidence. The next trackable signal is the 2026 update of NFPA 80 inspection intervals, which several manufacturers are aligning with quarterly visual checks for high-traffic assemblies rather than the older annual-only cadence. For related reading on spec-gate methodology used here, see the construction tools and machinery reference and the fire-rated door encyclopedia entry.