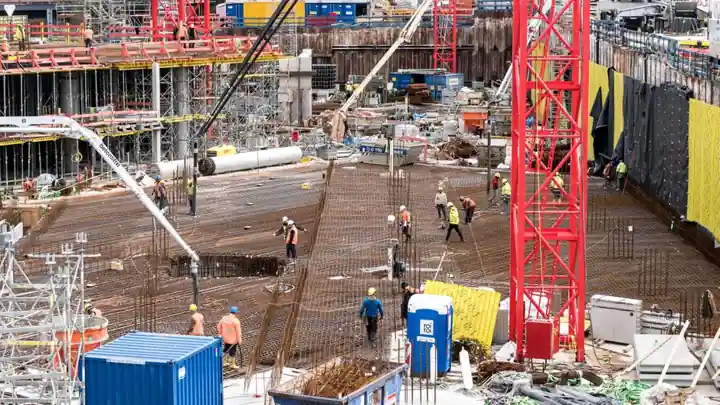
Concrete pours demand temporary works that handle wet-concrete lateral pressure plus a live-load surcharge of 2-5 kN/sqm for typical slab work and 5-7.5 kN/sqm for heavy formwork, with prop extension selected to fit the soffit-to-slab height band on site [S2].
Selection reduces to height range, prop load capacity, and the type of slab or beam being cast, and the three figures are evaluated before the scaffold system frame is even chosen [S1].
Adjustable vs Fixed Props: When Each Makes Sense
Adjustable shoring props cover 1.75-3.5 m, 2.0-3.6 m, 2.2-4.0 m, and 3.0-5.5 m height bands as the four stock sizes used most on slabs, with steel push-pull units for vertical load and telescopic units for faster re-extension between pours [S1]. Fixed props are cut to one length, cost less per unit, and only pay off on repetitive projects where every floor-to-soffit height is identical, for example uniform housing or commercial floor plates [S1].
For a 4.0 m clear height concrete pour, a 2.2-4.0 m adjustable prop is the direct match, while a 5.5 m clear height pushes selection to the 3.0-5.5 m band, with overlap never specified to keep all threads fully engaged [S1]. Cost logic follows use: adjustable props carry higher unit price but eliminate the need to stock multiple fixed sizes across a multi-height site, so on mixed-height pours they typically win on total spend [S1].
Load Classes That Drive the Scaffolding Choice
Load banding in the scaffold industry is standardised by use class: 2 kN/sqm for painting and light finishing, 3 kN/sqm for general trades, and 5 kN/sqm or above for heavy formwork and concrete-placement work, with the higher figure justifying system scaffold over tube-and-fitting [S2].
For concrete work specifically, the live-load figure must include the wet-concrete self-weight, the formwork dead weight, the placing crew, and a heaping allowance; the 5-7.5 kN/sqm bracket is the conservative working point that most estimators feed into a prop selection table [S2]. Once the live-load figure crosses 5 kN/sqm, designers move from light-access tower scaffolding to heavy-duty system scaffold with reinforced ledgers and full diagonal bracing on every bay [S2].
System Frame, Base Jack, and Sole Plate Geometry
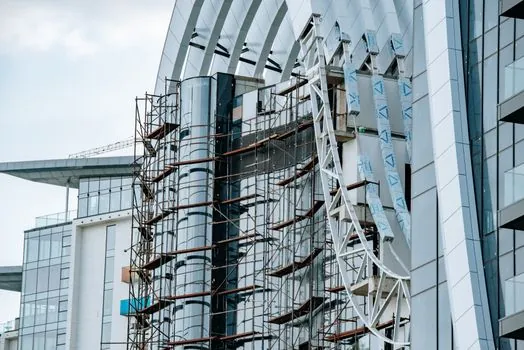
System scaffold frames are erected on adjustable base jacks with a 300-600 mm height range to level the standard on uneven ground, sitting on sole plates sized 150 mm x 150 mm or 200 mm x 200 mm in steel or pressed steel to spread load to the formation [S3].
Scaffold board geometry is fixed by platform: 225 mm, 450 mm, or 600 mm width, and 1.8 m, 2.4 m, 3.0 m, or 3.6 m length in solid timber or steel deck, so the working platform area is sized to the live-load figure and the minimum bay length on the scaffold standard [S3]. Lateral stability comes from horizontal braces at every level, and the base-jack thread is kept engaged by at least 150 mm to maintain the rated compressive capacity published by the prop maker [S3].
Height-to-Prop Cross-Reference for Concrete Pours
Project height sets the scaffold system, while the same measurement sets the prop: below 6 m uses static scaffold, 6-30 m typically uses climbing or mast-climbing work platforms to lift formwork vertically as the pour progresses, and above 30 m moves to a self-advancing climbing system [S2].
Inside the slab soffit, a 3.0-5.5 m adjustable prop covers a clear height from roughly 3.0 m up to 5.0 m with full thread engagement, while a 2.2-4.0 m prop handles the 2.2-3.8 m band most residential decks sit in [S1]. Working out the overlap between the prop extension table and the scaffold bay height is the step that catches errors on site, because an over-extended prop drops its safe working load sharply once the inner tube is more than 75% exposed [S1].
Comparison of Prop and Scaffold Options
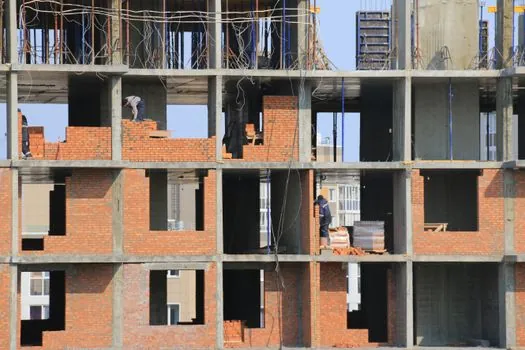
On four decision criteria, the main options line up as follows: steel push-pull adjustable props offer 2.2-4.0 m or 3.0-5.5 m extension, mid cost per unit, medium reuse life, and 25-35 kN typical working load, making them the default for slab work; telescopic adjustable props share the same height bands, run slightly higher on cost, give faster re-extension between pours, and carry the same load class [S1]. Fixed props are the cheapest per unit, hold the highest reuse count because they have no threaded joint, but they only work on uniform floor heights and force the site to hold one prop per height band [S1]. At the access-scaffold layer, static frame scaffold handles up to 6 m and the 2-3 kN/sqm load class, system scaffold with diagonals covers 6-15 m and the 3-5 kN/sqm band used for formwork, and mast-climbing work platforms serve the 15-30 m range where concrete decks are cycled vertically [S2].
Limitations and Failure Modes on Concrete Pours
The two most common scaffolding failures on concrete work are prop over-extension, which drops working load once the inner tube is more than 75% exposed, and inadequate base preparation, where an unleveled base jack on a soft formation punches through and drops the soffit [S1][S3].
Other failure patterns flagged across the guidance: undersized sole plates that concentrate load on a single point of soft ground, missing diagonal braces that let a scaffold bay rack under asymmetric concrete placement, and prop reuse past rated cycle count, which wears the threaded collar and lets the inner tube slip during the pour [S3]. Mitigations are mechanical and procedural: sole plates to 200 mm x 200 mm on weak ground, full base-jack engagement with at least 150 mm of thread overlap, horizontal braces at every level, and a tag-out system for any prop that has been dropped or overloaded [S3].
Standards and Sourcing Notes
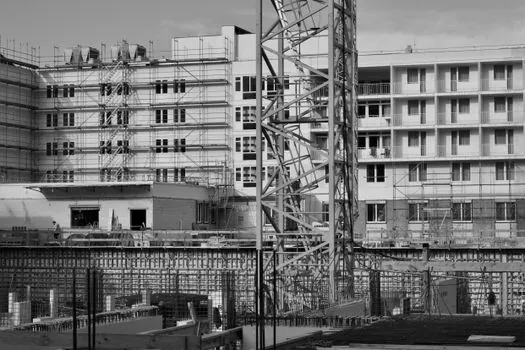
Steel and aluminum adjustable props are typically specified to EN 1065 for tube-and-prop performance, and system scaffold components to the relevant EN 12810 / EN 12811 series for working scaffolds, with manufacturer load tables cited as the controlling document on site [S3].
For procurement, prop and scaffold selection should be locked in a single spec sheet covering four fields: height range, working load class, finish (painted, hot-dip galvanised, or electro-galvanised), and base-jack thread length, so that the supplier quote can be compared line-for-line rather than on unit price alone [S1][S3].
Two signals worth tracking into the next procurement cycle: whether the chosen prop maker publishes EN 1065 class-A/B/C ratings on its data sheet, since class determines the kN capacity at full extension, and whether the scaffold supplier offers a full system with matched diagonal braces and sole plates, since mixing frames from different makers is a frequent cause of rejection at handover [S3]. For related selection logic on adjacent site kit, see the scaffolding encyclopedia entry, and where the pour is the structural slab itself, the concrete and cement encyclopedia entry covers the mix-side numbers that feed back into the live-load calculation. Also compare with aerial work platform selection when the placement crew needs elevated reach for rebar and post-pour inspection rather than formwork access.
Background reading: Fire Alarm Control Panel Selection for Chemical Plants: Spec Map 2026.