
A large plant should use multiple strategically located first aid kits, supplemented by a first aid room when workers face higher-risk tasks, long travel distances, or foreseeable treatment needs beyond basic care.
The deciding factors are not plant size alone, but workplace hazards, floor area, building layout, emergency response time, trained personnel, and the availability of an infirmary or hospital nearby.
Separate the Functions of Kits and Rooms
29 CFR 1910.151(b) requires that “Adequate first aid supplies shall be readily available.” The requirement is performance-based: OSHA does not prescribe one universal number of kits for every general-industry workplace [S10]. 29 CFR 1910.266 Appendix A is titled “First-aid Kits (Mandatory)” [S1]. A large plant therefore cannot responsibly apply that small-site example as its enterprise-wide specification.
A first aid kit is a portable stock of supplies for immediate treatment of common injuries and sudden illness. A first aid room is a staffed or designated care space where supplies, assessment, treatment, and escalation can occur. A room can support better inventory control and trained response, but it does not replace strategically positioned kits because the casualty cannot be expected to reach the room before initial care [S6][S8].
Compare the Two Options Against Plant Criteria
On initial cost, portable kits require repeated purchases and inspection at dispersed locations, while a first aid room adds space, fixtures, inventory, and operational responsibility. On access, kits win when placed near work areas; a room wins when treatment must be delivered at a controlled, equipped location. On treatment capability, a basic kit supports immediate stabilization, while a room can support longer-duration care only if it has suitable equipment, qualified staff, and defined clinical boundaries [S8].
This classification matters in a plant because production halls, offices, maintenance shops, field areas, and vehicle-based response teams do not have identical deployment needs. The standard addresses kit classification and minimum content, not whether a plant should build a first aid room.
For a large chemical or process plant, the practical design is normally a hybrid: one equipped first aid room near the central workforce or main emergency access route, plus multiple kits on each floor, near production risk zones, laboratories, workshops, gates, and remote utility areas. A single room without distributed kits creates avoidable response time, especially across long corridors, multiple floors, and separately accessed rooms or cages [S3].
Decide Whether a Dedicated Room Is Justified

A first aid room becomes materially more defensible where the plant employs trained first aiders, has employees working in high-risk areas, operates continuous shifts, or has a substantial distance to external medical care. OSHA’s general-industry guidance cited in the research notes that employers should train one or more people to provide first aid when no clinic, infirmary, or hospital is near the workplace, while also keeping first-aid supplies readily available [S5].
Define the room’s role before specifying cabinetry. It may support examination, wound care, cardiopulmonary resuscitation, monitoring, and preparation for emergency transport, but only personnel trained and authorized for those tasks should perform them. A seated room with medical stock is not automatically a treatment facility. For chemical exposure, dedicated emergency equipment also needs to be selected for the specific hazard rather than treated as a generic room feature.
Not every large plant needs a full room. A facility with low-risk office work, short travel routes, readily available hospital or clinic access, adequate first aid staffing, and properly distributed kits may achieve acceptable coverage through kits alone. Conversely, a process plant with major energy hazards, high-temperature work, toxic releases, remote areas, and extended response routes has a stronger case for a dedicated response space, even if total headcount is moderate [S3][S4].
Distribute Kits by Hazard, Floor, and Travel Route
Large plants with multiple floors, long corridors, separate rooms, or caged areas usually need several kits because one centrally stored kit creates excessive walking distance [S3]. Recommended placement includes each occupied level, high-traffic common areas, production and workshop areas, and near heavy equipment [S4]. Cases marketed for heavy-duty outdoor use can contain 103 pieces in a gasketed enclosure [S7].
Do not use headcount alone as the sizing variable. Build a placement map covering each shift population, work center, building, access gate, and hazard cluster. Identify the normal route from the work area to the nearest stocked kit and then to the first aid room or external medical facility. Remote areas, locked doors, elevation changes, hazardous crossings, and poor lighting can defeat an otherwise adequate inventory [S3].
Stocking should follow expected injury patterns. The ANSI Z308.1-2015 Class A checklist used in the research lists 16 adhesive bandages, 10 antibiotic applications, 10 antiseptic applications, 1 breathing barrier, 1 gel-soaked burn dressing, 10 burn treatments, 1 cold pack, 2 eye coverings, 1 fl oz eye and skin wash, 1 first aid guide, 6 hand-sanitizer units, 2 pairs of medical exam gloves, 2 sterile pads, 2 trauma pads, 1 triangular bandage, 1 in by 3 in adhesive tape, and 1 triangular bandage measuring 40 in by 40 in by 56 in [S5]. These values provide a historical baseline, while ANSI/ISEA Z308.1-2026 supplies the current classification framework for procurement [S2].
Specify the Room and Kits as Separate Equipment Systems
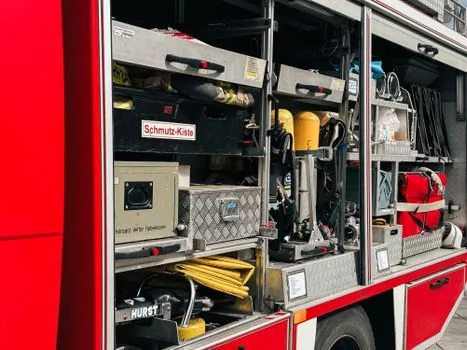
A first aid room needs a defined scope, location, responsible owner, operating hours, inventory system, communications method, and handover process to emergency medical services. Its contents may overlap with a Class A or Class B kit, but bulk storage, examination space, and clinical equipment are separate selection categories [S8]. The room should also account for emergency lighting, since power failure must not prevent access to supplies or treatment equipment.
For chemical splash risk, do not assume a general-purpose eye wash station satisfies every process hazard. Selection must follow the substance, exposure quantity, required rinse duration, and site layout. First aid room planning should identify nearby emergency showers, eyewash capacity, chemical antidotes, and the route used by responders [S5].
For high-risk areas, the article on Class B first aid kits for high-risk industrial worksites provides the appropriate deeper comparison for kit class selection. The room-versus-kit decision still depends on access time and treatment scope, while the kit class depends on the hazard and minimum contents.
Control Inventory, Inspection, and Training
Every dispersed kit needs a named inspection owner and a defined replenishment process. Consumables include adhesive bandages, antiseptic and antibiotic applications, burn dressings, burn treatments, cold packs, eye coverings, eye and skin wash, hand sanitizer, medical exam gloves, sterile pads, trauma pads, and tape [S5]. A full-looking kit can still be functionally deficient if an eye covering, glove pair, burn dressing, or trauma pad has been used and not replaced.
Training must match the deployment model. Kit-based response requires trained employees who know locations, contents, and escalation steps. A room additionally requires procedures for opening access, receiving casualties, documenting care, replenishing stock, and transferring responsibility to emergency medical services. The public-garden guidance identifies training, readily available supplies, and an active incident response plan as linked controls rather than optional additions [S5].
Two measurable signals should drive review: actual retrieval time from each high-risk work center to a stocked kit and the time from casualty discovery to the first aid room or external responder. A third control is kit turnover, including opened, expired, damaged, or missing items. If those records show inaccessible stock, delayed response, or repeated depletion, change placement, inventory quantity, staffing, or room capability before expanding kit purchasing.