Hardness testers (Rockwell, Vickers, Brinell, Leeb, UCI) and dye penetrant testing kits are routinely conflated by buyers, but they answer completely different questions: a hardness tester quantifies a material's resistance to localized plastic deformation, while a dye penetrant kit reveals surface-breaking discontinuities down to roughly 1 micrometre wide.
Both live inside ISO/ASTM metallurgical quality control, both appear on the same MTC paperwork, and both are commonly stocked side by side in the same QA lab — which is exactly why procurement keeps mixing them up. The decision hinges on whether the failure mode you are screening for is a sub-surface property gradient (heat treat, case depth, weld HAZ softness) or a crack/porosity/LOD on the as-machined surface.
What each instrument actually measures
A Vickers or Knoop test presses a diamond indenter into a prepared surface with a known load, then converts the measured diagonal back into an HV or HK number using the standard tabulated formula — the 0.1–10 kgf range is the workhorse band for micro/macro hardness, exactly what the Metkon DUROLINE LV1 covers at 0.1–10 kgf on a 65 kg benchtop frame to ASTM E384, E92, ISO 4545, ISO 6507 [S1]. For a thin-wall gear tooth, a weld toe, or a small case-hardened part, a bench Vickers unit is the only credible way to read a 0.3 mm indent at 300 gf.
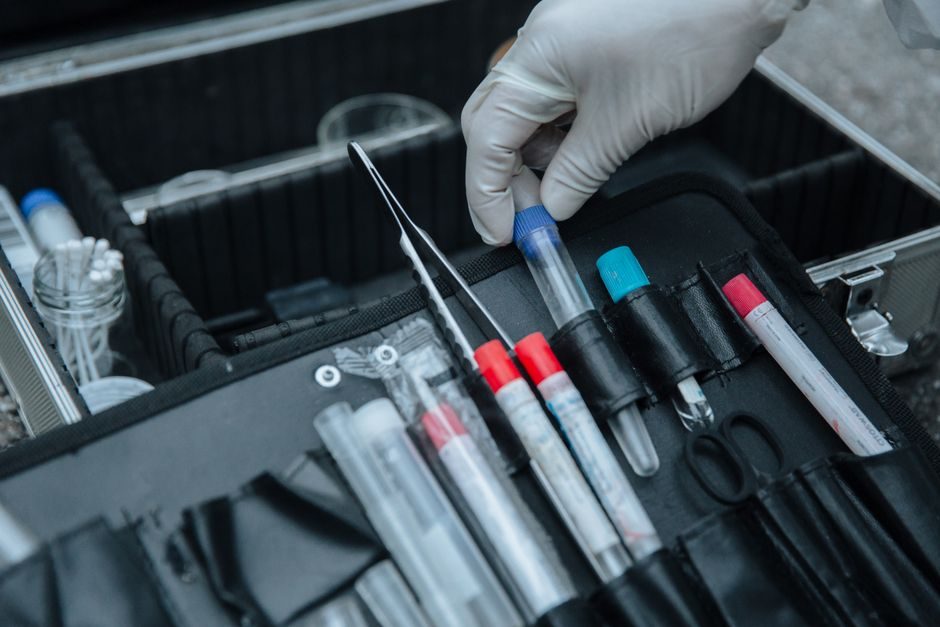
A dye penetrant kit does no mechanical measurement at all. The workflow is clean → penetrant dwell (~10–30 min) → emulsifier/remove → developer → inspection under white or UV-A light; any crack that breaks the surface wicks penetrant into the cavity and bleeds back out as a red line (visible) or a yellow-green line (fluorescent, UV-A 365 nm). Sensitivity is governed by kit grade — per ASTM E1417 the half-life of developer, the penetrant dwell time, and the UV-A irradiance (≥1000 µW/cm² at the surface for Type I fluorescent) all matter. Penetrant finds geometry; hardness finds metallurgy.
Standards and decision criteria side by side
The hardest part for non-metallurgists is the alphabet soup. Rockwell per ISO 6508 / ASTM E18 is the daily-driver scale for most metals — Innovatest notes it is "the most commonly used method around the world" because sample prep is minimal and the read is direct depth-of-indent [S7]. Vickers per ISO 6507 / ASTM E92/E384 is mandatory for thin sections, small indents, and case-depth traverses; Knoop shares the same standard family for microhardness where the long diagonal aids low-load reads. Leeb per ASTM A956 is the portable rebound choice for forgings and large steel parts, and UCI per ASTM A1038 — the Novatest T-U2 ships to that standard plus ASTM E140, ISO 18265, DIN EN 50159, GB/T 34205 at 1, 5, 10 kgf in a 0.2 kg handheld [S2]. Penetrant lives under ASTM E1417 / ISO 3452-1 and ASME Section V Article 6, separate rule sets.
Comparison matrix for the buyer:
• Defect detected: Hardness tester — wrong heat treat, decarburization, soft weld, case-depth out of spec. Dye penetrant kit — surface crack, porosity, laps, cold shuts, grinding cracks, LOF.
• Sample prep: Hardness — ground/polished flat, parallel, often mounted. Dye penetrant — degreased, free of oil/penetrant residue, surface roughness matters (Ra matters for crack detection vs false positives).
• Portability: Bench Vickers is 65 kg stationary [S1]; a portable Leeb or UCI like the Novatest T-U2 weighs 0.2 kg and runs from a phone over Bluetooth [S2]; a dye penetrant kit is a carry case, no power.
• Cost band (2025–2026 sourcing): Bench micro Vickers units cluster roughly US$8,000–25,000 ex-works; portable Leeb / UCI handhelds $400–2,500; basic penetrant aerosol kits $40–150, with water-washable, post-emulsifiable, and Type I fluorescent variants in the same price tier but different chemistry [S5][S6][S8].
• Throughput: Penetrant cycle is ~20–45 min per batch; automated Vickers with autofocus and 5 MP camera (DUROLINE LV2) cuts operator time on a 30-indent traverse from 25 min to under 8 min [S3].
Who needs which — and who does not
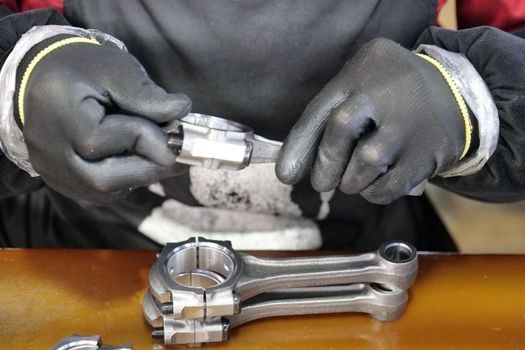
If you are a heat-treat job shop doing nitriding, induction hardening, or carburizing, you need a hardness tester with low-load Vickers/Knoop capability and a Knoop-to-Rockwell conversion table — case-depth surveys are typically run at 100–500 gf at 0.1–0.5 mm steps, which is exactly the Metkon DUROLINE LV-Series 0.1–10 kgf envelope [S1][S3]. A penetrant kit on a case-hardened part is useful only as a pre-screen for grinding cracks, not as a metallurgical verdict.
If you are an aerospace landing-gear MRO, a nuclear component re-qualification shop, or a weld-fabrication house building ASME B31.3 / EN 13480 piping, you need a Type I fluorescent [dye penetrant kit](/encyclopedia/dye-penetrant-kit-kit.html) plus a portable Leeb or UCI hardness tester for incoming batch verification. Both tools are complementary, not substitutes — the penetrant catches the crack, the hardness tester confirms the weld zone is not under-strength after PWHT.
Foundries are an interesting edge case: a sand-strength / Brinell combo is the spec for incoming casting QC, but finished castings almost always go through penetrant before machining because shrinkage and gas porosity sit below the surface until the first cut. Skip penetrant here and you ship porosity to the customer.
Who does NOT need a bench Vickers: a job shop doing only structural fabrication to AWS D1.1 — penetrant (or MT) is the NDT call, and a portable Leeb at incoming is plenty. Who does NOT need a penetrant kit: a stamping/draw shop running the same aluminium alloy every shift; hardness QC at the coil and a CMM-style dimensional check will catch 95% of process drift, penetrant only adds cycle time.
Limitations, failure modes, and what each tool will not do
A hardness tester cannot see a crack. It reads the integrated response of a roughly 0.3–1 mm indent zone, so any sub-surface crack that does not cross the indent path is invisible. It is also fooled by decarburized skin — grinding off 0.2 mm before the indent is mandatory on case-hardened parts. Sample flatness and perpendicularity of the indenter axis can throw a Rockwell read by ±1.5 HRC; the Innovatest hardcopy protocol recommends calibration against certified test blocks and trained operators only [S7][S9].
A penetrant kit cannot see a sub-surface defect and cannot quantify strength. Coarse-grain or rough surfaces (Ra > 3.2 µm) cause false positives from penetrant entrapment; high-temperature alloys with porous oxide layers routinely mask fine cracks. Over-cleaning the part after penetrant dwell flushes the very defect you are trying to find — this is the single most common field failure mode, and it is operator-driven, not kit-driven. UV-A lamp output below 1000 µW/cm² silently degrades fluorescent penetrant sensitivity by half.
Portable hardness testers add their own risks: Leeb readings need a coupling paste or rough surface, and UCI (the Novatest T-U2 approach) is sensitive to surface curvature and wall thickness — both corrections are tabulated in ASTM A1038, but only if the operator applies them [S2]. If you are sizing a portable purchase, the spec-first logic is the same as for a stationary unit: load range, scale, standard, and surface-condition tolerance see the related selection logic for portable ultrasonic gauges in the ultrasonic thickness gauge buying guide.
Sourcing reality and what to verify before you buy

Lead times in mid-2026 still favour Chinese-made bench units (Guangdong and Beijing clusters) at 3–6 weeks for standard Rockwell/Brinell; EU-made micro Vickers from Metkon, Innovatest, and EMCO-TEST sits at 6–10 weeks and roughly 2–3× the price [S1][S3][S5][S8]. Type I fluorescent penetrant kits are commodity; Type II visible-dye kits are commodity-with-overhang; certified ASTM E1417 reference panels and Ti-B cast panels for sensitivity verification are not commodity and should be ordered alongside the kit.
Before PO, demand: a calibration certificate traceable to NIST or PTB on the test block set, a current UV-A radiometer reading, the exact ASTM/ISO standard list printed on the nameplate, and — for portable units — a 1 kgf to 10 kgf load schedule that matches the parts you will actually measure. A hardness tester that ships without traceable blocks is not a measurement instrument, it is a metal press.
Watch for: vendors who quote only "ASTM compliant" without listing the specific standard, and vendors who bundle a penetrant kit with a hardness tester as a "QC starter package" — these are two separate workflows, two separate operator competency requirements, and they should be specified, trained, and audited on different SOPs. If the same technician is running both, they need documented training hours on each, not a 30-minute crosswalk.
For shops already running tensile testing machines for raw material verification, a hardness tester is the natural complement: a tensile pull gives ultimate strength and elongation on a coupon, while a Vickers traverse on the same heat lot confirms the production part actually received the specified heat treatment. Pairing the two catches the most expensive QA failure mode in metal parts — material cert says it was heat treated, the part on the bench disagrees. Add a penetrant kit only if you also have a crack-screening requirement; otherwise you are paying for sensitivity you will not use.