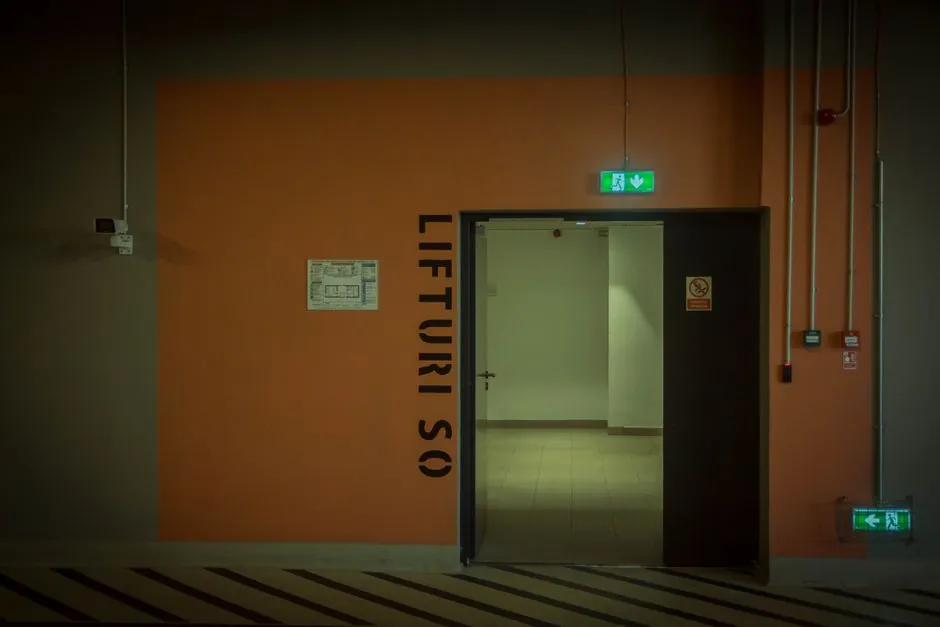
Hospitals must spec fire door assemblies that pass NFPA 80 annual inspection under CMS-adopted NFPA 101 (2012 edition), with ratings of 20, 45, 60, 90, or 180 minutes and gap limits of 1/8 inch at meeting edges and 3/4 inch at the undercut [S5][S6].
Fire door deficiencies are among the most-cited Life Safety Code findings during Joint Commission triennial surveys, and CMS K-tag K0223 appears repeatedly in Life Safety audits nationwide, which puts Medicare and Medicaid Conditions of Participation reimbursement directly at risk when an assembly fails [S5]. For a broader industrial framing of the same gate logic, see Industrial Fire-Rated Door Selection: Rating, Material, and Code Gates.
Codes, Editions, and What Each One Actually Controls
CMS adopted the 2012 edition of NFPA 101 (Life Safety Code) in July 2016, with full compliance required by 1 January 2018, and that edition references the 2010 edition of NFPA 80 for fire door installation, inspection, testing, and maintenance [S5]. NFPA 101 §8.3.3.1 requires fire-rated assemblies to be protected by listed and labeled fire doors installed per NFPA 80, while NFPA 105 governs smoke door assemblies separately from fire doors, and the IBC sets minimum rating levels by location for new construction and renovations [S5].
ACHC Critical Access Hospital Accreditation Standard 14.04.07 independently requires that fire-rated door assemblies meet NFPA 80 (2010 edition), and ACHC surveys report that fire door deficiencies represent roughly 45% of critical access hospital citations, a volume that makes annual inspection a non-negotiable operational line item rather than a compliance formality [S1]. The hierarchy that binds these documents is straight forward: NFPA 80 is the assembly and hardware bible, NFPA 101 is the occupancy code CMS enforces, and Joint Commission surveys verify the chain end to end [S4][S5].
Rating Tiers, Hardware, and the Numeric Gates That Fail Surveys
Hospital fire door ratings are tested in discrete steps of 20, 45, 60, 90, and 180 minutes, and the rated system includes the door leaf, frame, hardware, glazing, and seals as a tested assembly rather than as individual components [S5][S6]. Frames are not required to carry an hourly label unless the assembly rating is three hours or more, but every fire door leaf must carry a legible permanent label naming the manufacturer, the date of manufacture, and the fire rating, and a missing or unreadable label is treated as a non-compliant assembly on the survey floor [S1][S4].
Clearance is the single most quantifiable gate: NFPA 80 since the 2016 edition allows clearance at the head, jambs, and meeting stiles of 1/8 inch plus or minus 1/16 inch for 20-minute doors, and the gap between meeting edges of door pairs is capped at 1/8 inch while the undercut between the bottom of the door and the floor is capped at 3/4 inch [S1][S9]. Every assembly must carry self-closing devices and positive-latching hardware, and any after-market item installed on a fire door (astragals, coordinators, closers, kick plates, hold-opens) must be listed for use on fire-rated assemblies, or it is written up as a finding [S1][S4].
Hazardous Rooms vs Patient Rooms vs Smoke Barriers: Who is FOR and Who is NOT
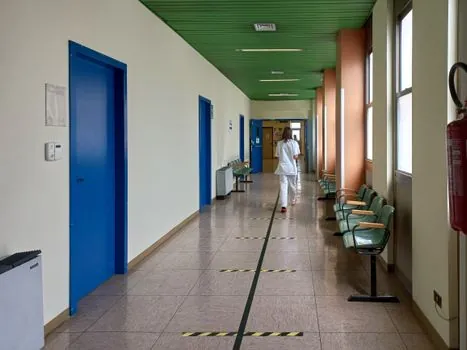
New-construction hazardous rooms greater than 100 square feet require a 3/4-hour (45-minute) fire-rated, self-closing, positively latching door, and rooms between 50 and 100 square feet must resist the passage of smoke, self-close, and positively latch; existing storage rooms over 100 square feet carry the same 45-minute requirement, and storage rooms 50 to 100 square feet follow the same rule unless the space is fully sprinklered, in which case a non-rated smoke-resisting self-closing door is permitted [S2]. For reference, a fire door in this context is the labeled assembly, not a generic steel door.
Patient room doors in sprinklered health care occupancies are not required by current codes to be fire-rated or self-closing, and non-rated corridor doors to patient rooms plus smoke barrier doors without a fire rating are not subject to NFPA 80 annual inspection under CMS guidance, though they still need routine operational checks [S5][S7]. Smoke compartment barriers are a separate category that subdivides the building for horizontal evacuation, and they are typically built with 20-minute smoke barrier doors, with the trade-off that a 20-minute door has the tightest 1/8-inch plus or minus 1/16-inch tolerance band and the least margin for field drift [S6][S9].
Material Options, Intumescent Seals, and Hardware Durability
Common hospital fire door materials include steel (including rolling steel and counter shutters for back-of-house and kitchen lines), glass-reinforced polyester for corrosion-prone service areas, and fire-rated glazing with labeled framing for vision panels, with antimicrobial coatings specified for food service and cleanable surfaces to address hospital-acquired infection control [S3][S4]. Intumescent seals expand under heat to close gaps that develop at the head and jambs during a fire, and they are now treated as a baseline feature rather than an upgrade, because without them a 90-minute label is degraded the moment the seal dries out or is painted over [S3].
Door abuse from patients, visitors, and staff accelerates hardware wear, which is why some facilities have moved from annual to quarterly visual inspections on top of the mandatory yearly IFDIA-certified inspection, an approach that catches failing closers and latches before they show up as a survey finding [S2]. Automatic operators are typically added on top of a fire-rated leaf rather than replacing it, and AAADM certification is the de facto standard for automatic door safety even though no regulator currently mandates it, a gap worth flagging in any spec package [S2].
Inspection Cadence, Documentation, and Survey-Day Realities
Annual inspection of every fire door assembly has been mandatory since 1 January 2018, and an ACHC surveyor will examine labels, measure the meeting-edge gap and undercut, verify that every after-market hardware item is listed for fire door use, and review the per-assembly inspection record on site [S1][S5]. Closing speed is checked: the door must close from full open to fully latched without slamming or bouncing back, and latching hardware (latch bolt, strike plate, and any auxiliary components) is inspected for proper installation and function [S4].
The lowest-cost compliance gain is a simple test bundled into every fire drill, so failures are identified within the same quarter they occur rather than 11 months later during the annual survey, and the documentation trail (label legibility check, hardware listing, clearance reading, latching test) is what closes a K0223 finding when one is written [S1]. For a cross-reference on how the same inspection discipline maps to a related life-safety product family, see the fire-rated door and fire extinguisher encyclopedia entries.
Decision Matrix: Which Rating Goes Where
Use 180-minute (3-hour) assemblies only where NFPA 80 listings support it, typically in vertical shaft enclosures and high-exposure firewalls, and expect the frame to carry an hourly label at that rating [S1][S6]. Use 90-minute doors for corridor walls enclosing hazardous areas and for stairwells in healthcare occupancies, 60-minute doors for most fire barrier penetrations in patient-care wings, and 45-minute (3/4-hour) doors for hazardous rooms over 100 square feet per the new-construction rule [S2][S6].
Use 20-minute doors for smoke barrier cross-corridor pairs where NFPA 105 and NFPA 101 require smoke compartmentalization without a fire rating, and remember that 20-minute assemblies carry the tightest 1/8 inch plus or minus 1/16 inch tolerance band at head, jambs, and meeting stiles [S6][S9]. Where a corridor also needs daylight or sightlines, specify fire-rated glazing with labeled framing rather than substituting a non-rated vision panel, because the panel is part of the tested assembly and a non-rated insert voids the label [S4].
Common Failure Modes and What to Track Going Forward
The five most-cited failure modes are missing or illegible labels, doors that fail to self-close and latch, excessive clearances (especially at the undercut), unauthorized field modifications (a non-listed closer or coordinator swapped in during a renovation), and missing or incomplete annual inspection documentation, and any one of these is enough to draw a K0223 write-up [S1][S5].