
A laser tracker used in a Gauge R&R (Repeatability and Reproducibility) study must carry a current, ISO 17025-traceable certificate of calibration that names ASME B89.4.19-2006 or EN ISO 10360-10:2021 as the test method, with the volumetric accuracy, 2D distance, and laser interferometer (IFM) entries populated; without these, study results are typically rejected by customer SQA [S5][S6].
Gauge R&R as run under AIAG MSA quantifies how much of the observed part variation is attributable to the measurement system itself, so the input "measurement system" has to be auditable to a primary standard. The four pillars a 2026 audit looks for are: a valid calibration certificate, a documented SMR/ADM (Spherically Mounted Retroreflector / Absolute Distance Meter) performance record, controlled environmental data, and a reproducible operator/measurement-procedure pair.
Calibration Certificate: Which Standard, Which Numbers
Two standards are accepted industry-wide for laser tracker performance evaluation: ASME B89.4.19 in the United States and EN ISO 10360-10:2021 in Europe, with VDI/VDE 2617 and 2634 accepted as parallel frameworks in German-speaking markets [S2][S6]. The certificate itself must be issued by an ISO 17025-accredited lab, and it must show the test as a "performance test" against the named standard, not a generic "factory certificate" without test conditions [S5][S8].
The minimum data fields an auditor expects to see on the certificate are: instrument serial number, firmware/software version, SMR nest serial numbers used, ambient temperature during test, the stated Maximum Permissible Error (MPE) for 2D distance, the MPE for 3D length, the angular accuracy figure, and a pass/fail line for each [S2][S5]. A bare "in tolerance" line with no underlying numbers is the most common cause of audit finding. Service providers such as API Metrology, MISTRAS, and HTS publish to ASME B89.4.19 with ISO 17025 accreditation, and MISTRAS additionally holds DAkkS accreditation for European traceability [S5][S8][S9].
SMR and Target Verification: The Often-Skipped Half
The SMR (or "nest") is itself a calibrated artifact, and most R&R failures are not the tracker but the target. FARO specifies that SMR nests must be factory-certified to a defined procedure that confirms the retroreflector geometry still sits inside the nest's published form error before the SMR is used in any critical measurement [S4]. Field re-verification with a nest calibrator is acceptable between factory cycles, but the cycle interval and method must be logged.
Three SMR-related items must be in the study file: a valid factory or in-house nest calibration record, the SMR serial-to-nest mapping used during the study, and a repeatability check (typically 10 readings against a fixed point) recorded on the day the R&R study is run. Any SMR with a damaged optic, a dented nest, or a missing calibration sticker is grounds to disqualify that operator run. The laser tracker page on the encyclopedia cross-references target geometry and typical nest form-error budgets.
Environmental Controls: Temperature, Pressure, and Vibration
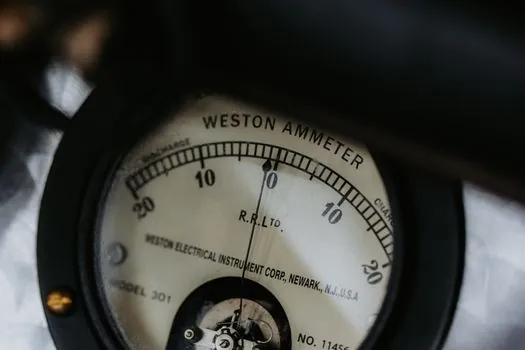
Laser trackers compensate for ambient conditions through onboard sensors, but that compensation is only valid inside a stated envelope. The typical published operating range is 0-40 degrees C with a stated accuracy temperature coefficient (often on the order of 1 ppm per degree C) referenced to 20 degrees C [S3]. A study log must record temperature at start and end of each operator run, not just a single room number.
Two further environmental items are commonly missed. First, atmospheric pressure: an uncompensated 10 mbar shift changes the refractive index enough to bias a 10 m length measurement by a measurable amount, so the IFM/ADM compensation file must be current. Second, vibration and thermal gradients across the part: a part sitting in direct sunlight will read 50-100 micrometres different from the same part in shade, which destroys R&R reproducibility. The standard practice is a 1-2 hour soak at the measurement location before the first reading [S2].
Operator Certification and Procedure Control
Tracker operator competence is the third reproducibility vector. The Coordinate Metrology Society (CMS) operates a two-level certification: Level 1 covers theoretical knowledge of laser trackers and articulating arms, Level 2 is a hands-on practical assessment for portable coordinate measuring machines including laser trackers [S7]. Most automotive and aerospace OEMs now require Level 2 for the operator whose name sits on the R&R study cover page.
Beyond personal certification, the measurement procedure itself must be controlled: defined warm-up time, defined number of re-observations per point, defined SMR handling (touching the nest only by the housing, never the optic), defined part fixture, and a fixed operator measurement order. Studies run "freehand" with no written procedure are rejected at customer audit, regardless of how good the hardware certificate looks. A useful adjacent reading is the laser marker page, which discusses procedure control for adjacent laser-based QA tools.
Standard-to-Standard Comparison for Certificate Selection
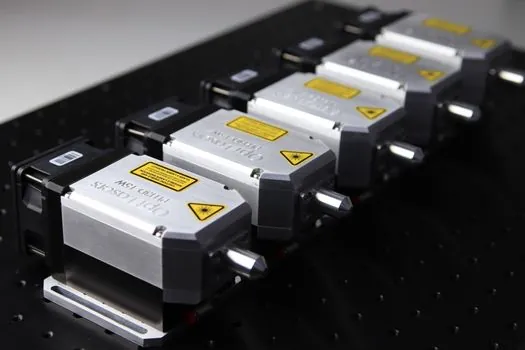
When choosing which standard to call out on the certificate, the decision is geographic and contractual, not technical. The four options in current use line up against the criteria below: [S5]
1) ASME B89.4.19: dominant in North America, explicitly written for laser trackers, covers ranging, angular, and volumetric tests, accepted by all major US OEMs. 2) EN ISO 10360-10:2021: dominant in EU automotive and aerospace, newer (2021) test protocol with clearer handling of portable CMMs, requires ISO 17025 lab [S6]. 3) VDI/VDE 2617 and 2634: respected framework in German industry, used in parallel with or instead of ISO 10360-10, often required when the part is destined for a German OEM. 4) NIST traceability: not a test method but a calibration-chain statement, expected to be present in the certificate header regardless of which standard is used for the performance test [S2].
For a study that crosses regions, the practical move is to keep the underlying test record compatible with all three (ASME B89.4.19 and ISO 10360-10 share most of their length-measurement logic), and to request the certificate with the standard the customer actually audits against. Redoing a certificate after the fact is the single largest source of schedule slip in tracker-based R&R studies.
Common Audit Findings and How to Pre-empt Them
Four findings repeat across customer audits of tracker-based Gauge R&R studies. Finding 1: calibration certificate older than 12 months, or no recalibration after a tracker event (drop, firmware update, long-distance shipment). Pre-empt by setting a maximum 12-month recalibration interval and recalibrating on any tracked event [S5][S8][S9]. Finding 2: SMR nests used in the study but missing from the certificate, or vice versa. Pre-empt by mapping every SMR serial to the certificate's nest list before the study starts.
Finding 3: environmental data missing or recorded only at the room level. Pre-empt by logging temperature at each operator run with a calibrated data logger, and including the IFM compensation parameter set in the report appendix. Finding 4: no operator certification record for the person who ran the study. Pre-empt by requiring CMS Level 2 (or equivalent in-house qualification with a documented practical test) for any operator who signs an R&R study [S7]. Each finding is documented by a single audit question, and the study file should be able to answer all four in under 60 seconds. The safety certification page is a useful cross-reference for the "documented evidence" pattern, which is the same logic that applies here.
To verify a supplier's certificate is real and in scope: (a) confirm the issuing lab's ISO 17025 accreditation number is currently valid on the accreditation body register; (b) confirm the standard named on the certificate (ASME B89.4.19 or EN ISO 10360-10:2021) is the one the customer is auditing against, not a substitute; (c) confirm the SMR serial numbers on the certificate match the SMRs physically used; (d) confirm the date is inside the validity window you have defined for the study.
The next trackable signal is the publication status of any update to ASME B89.4.19, which is the document most US auditors cite; any revision would force a re-issue of every active tracker certificate. A second watch-item is the CMS Level 2 practical exam pass-rate trend, since tightening of the practical hands-on test would raise the bar for who can sign an R&R study without an in-house qualification gap.
See also our earlier report, Laser Screed Selection for Interior Concrete Floors: 2026 Spec Map.