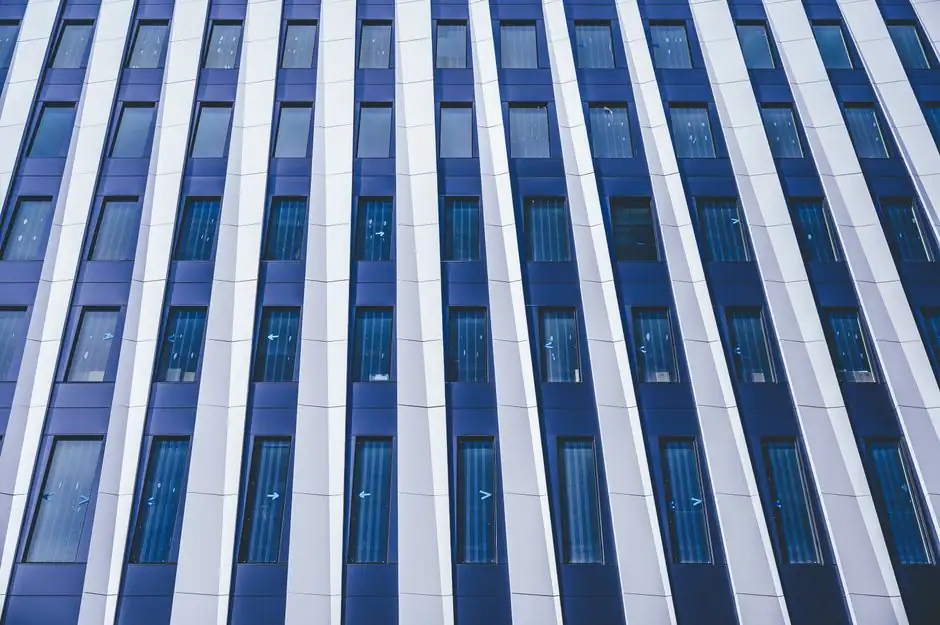
Five metal-panel families dominate commercial curtain wall specification in 2026: insulated metal panels (IMPs), aluminum composite material (ACM), single-skin aluminum, stainless steel, and honeycomb aluminum, each solving a different mix of thermal, fire, and span constraints [S5].
IMPs deliver the highest single-product thermal performance, with tested R-values of R-7 to R-8 per inch of foam core, putting a 4 inch panel near R-32 before supplementary continuous insulation is added [S5]. ACM remains the dominant low-rise choice where flatness, color range, and speed of stick-system installation outweigh the higher fire-stopping burden on mid- and high-rise work [S1][S2].
Defining the System and the Five Main Panel Types
A metal curtain wall is a non-load-bearing external envelope that carries only its own weight plus wind, seismic, and weather loads, hung on a primary structural frame via anchors and fixings [S2]. The visible face is one of five infill types commonly called out in commercial specifications: IMP, ACM, single-skin aluminum sheet, stainless steel, and honeycomb aluminum [S4][S5].
Single-layer aluminum sheet is the most widely used decorative panel in the Chinese market, classified under current national standards as a basic non-insulated cladding layer typically fitted on a drained-and-ventilated rail [S8]. IMPs bond two metal skins to a rigid foam core, usually polyisocyanurate, so the insulation, air barrier, and weather skin are delivered in a single factory unit [S5]. ACM sandwiches a polymer or fire-retardant core between two aluminum skins, which gives a flatter, lighter panel than solid aluminum of the same thickness, but the combustible core drives extra fire-stopping on buildings above the NFPA 285 trigger height [S1][S5].
Decision Criteria That Drive Specification
Engineers running a metal panel selection on a commercial job should score four criteria in this order: thermal performance, fire compliance, structural load, and total installed cost [S5]. On thermal, IMP cores using polyisocyanurate or mineral wool typically land in the R-7 to R-20 envelope depending on thickness, with mineral-wool cores preferred where NFPA 285 is mandatory [S5].
Fire compliance for multi-story walls in most U.S. jurisdictions is gated by NFPA 285 assembly testing, which rules out many standard ACM cores and pushes the spec toward IMP with non-combustible cores, fiber-cement, or fire-rated ACM [S5]. Structural capacity for curtain wall panels is usually sized against project wind pressure, with custom insulated metal panels rated for high wind pressure resistance compared to traditional walls, an attribute especially relevant for high-rise and coastal sites [S4]. Cost comparison should always be on a whole-system basis, since modular IMPs install in a fraction of the time of layered field-assembled walls and shift budget from labor to material [S5].
Comparing the Five Options on Cost, Thermal, Fire, and Span
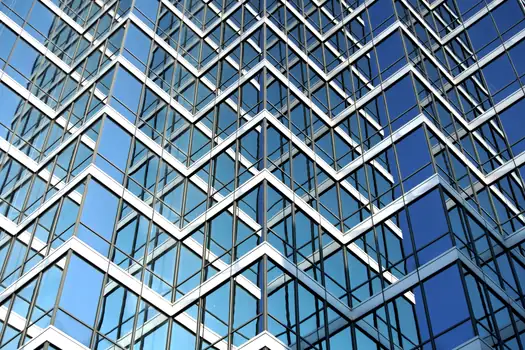
The following comparison lines the five families against the four decision criteria named above, drawing on values stated in the research [S4][S5].
IMPs score best on thermal (R-7 to R-8 per inch, single-product air/water barrier) and installation speed, but carry the highest material cost per square foot. ACM scores best on flatness, color range, and unit cost, but loses on fire for mid- and high-rise unless a fire-retardant core is specified. Single-skin aluminum is the lowest cost and the lightest, but offers no intrinsic R-value and relies entirely on a separate continuous-insulation layer behind it. Stainless steel insulated panels add corrosion resistance for coastal or high-pollution sites but raise material cost roughly two to three times over aluminum equivalents [S4]. Honeycomb aluminum panels deliver the best stiffness-to-weight ratio for large unitized modules and provide soundproofing through the cell structure, which matters on unitized high-rise projects where shop-fabricated panels are craned into place [S2][S4].
Stick-Built vs Unitized Build Method
Metal curtain wall panels are erected under one of two build methods, and the panel type chosen is tightly coupled to the method [S2]. Stick systems assemble verticals (mullions) and horizontals (transoms) piece by piece on site, then infill with panels, which suits low- to mid-rise commercial work and allows field adjustment of single-skin aluminum or ACM panels [S2].
Unitized systems shop-fabricate complete panels, frame, glazing, and gasketing included, then hoist them into place, which is the standard approach for high-rise work where quality control in a factory floor beats site tolerance [S2][S7]. Unitized modules also tend to be heavier and stiffer per panel, which is why honeycomb aluminum and IMP modules dominate the unitized side, while thin ACM and single-skin aluminum are almost always stick-installed [S2].
Material and Finishing Choices
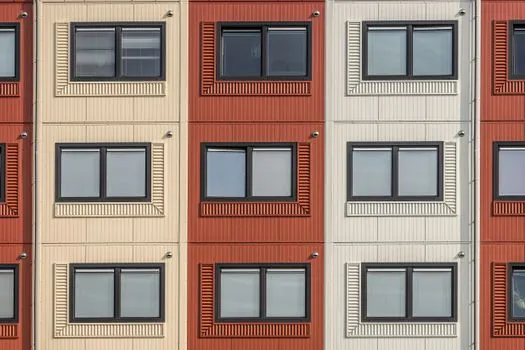
Aluminum is the default frame and skin material for curtain wall because it is lightweight, corrosion-resistant when anodized or properly coated, and easily extruded into the mullion and transom profiles the system requires [S2]. For more information on the underlying metal grades and stock forms used in these panels, see the metal material reference, and for the broader aluminum panel family see metal curtain wall panel.
Stainless steel enters the spec where corrosion resistance, impact tolerance, or a specific metallic finish is required, with coastal buildings and high-pollution industrial sites the two most common triggers [S4]. Common factory finishes are PVDF and FEVE fluoropolymer coatings on aluminum, with high-gloss, matte, and metallic options all available, and the spec should be locked to a published AAMA 2604 or 2605 finish standard for color retention and chalk resistance [S1][S3]. For a deeper view of how these panels sit inside the larger facade family, see the glass curtain wall and door window curtain wall references.
Installation, Tolerances, and Site Constraints
A standard metal cladding install runs in four steps: surface inspection and support-framework installation, panel attachment with screws, clips, or concealed fasteners, weather-resistant sealant at joints, and final alignment check with laser levels [S3]. IMP and unitized honeycomb panels reduce the number of trades on site because insulation, air barrier, and cladding are delivered in one pass, which is why they dominate tight-schedule commercial builds [S5].
Continuous-insulation requirements under the commercial energy codes typically force a rainscreen cavity behind single-skin aluminum and ACM assemblies, which adds a secondary rail layer and raises the depth of the wall build-out. For projects where vibration and impact during install are a concern, the framing approach used in adjacent trades is documented in the air pick selection for steel construction reference, since the same support framing decisions apply to metal cladding rails as to light steel secondary structure.
Who Metal Curtain Wall Panels Are For, and When to Walk Away
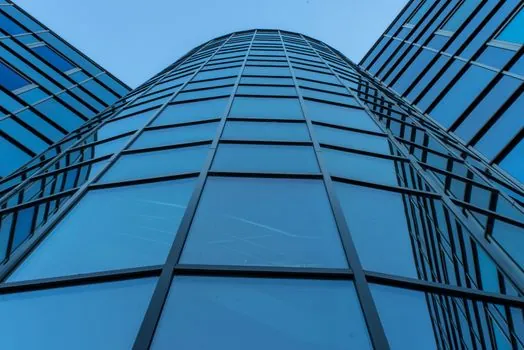
Metal curtain wall panels are the right pick for commercial envelopes that need a non-load-bearing skin, large column-free spans, deep daylight, and a 30-plus-year service life with low recoat cost [S1][S3]. They are also the right pick for tight-schedule builds where factory-engineered IMP or unitized modules cut on-site labor by weeks [S2][S5].
They are the wrong pick for a project with a non-ventilated solid masonry backup that traps moisture, for a tight historic-preservation facade where a deep rainscreen cavity breaks the original reveal, or for a budget under roughly $40 to $60 per square foot of wall where a simpler stucco or EIFS assembly will meet code at lower first cost. They are also a poor match for small infill jobs under about 5,000 sq ft, where the unitized fabrication setup cost cannot be amortized.
Codes, Standards, and Sourcing Signals
The two most-cited standards on a 2026 commercial metal panel submittal are NFPA 285 for the multi-story wall assembly fire test, and AAMA 2604 or 2605 for the factory coating performance, with ASHRAE 90.1 driving the continuous-insulation thickness behind single-skin systems [S5]. Wind pressure resistance for IMPs is typically published as a project-specific tested value rather than a single national figure, so the spec should reference the manufacturer's test report for the exact panel thickness and span [S4].
Trackable signals for the next six to twelve months are: code updates to ASHRAE 90.1 that raise the continuous-insulation R-value threshold, which will favor thicker IMP cores; NFPA 285 retests of new fire-retardant ACM cores that may reopen mid-rise ACM use; and the 2026 aluminum price cycle, which directly moves IMP and single-skin panel budgets since aluminum skins are the largest single cost line in most IMP quotes. For a practical process-engineering view of how on-site panel handling interacts with adjacent steel trades, the air pick selection for interior finishing reference gives a complementary read on tool-and-method selection behind the facade.