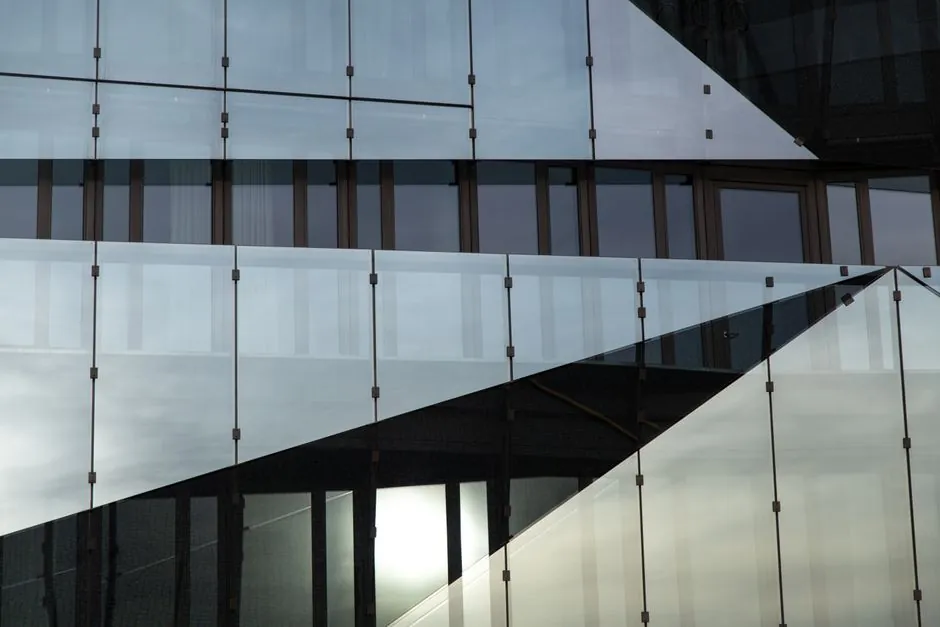
Residential metal curtain wall panel selection is governed by four binding decisions: substrate (aluminium vs steel vs zinc), core (polyethylene vs fire-retardant vs mineral), panel geometry (concealed fastener vs exposed fastener vs modular cassette), and installation method (stick vs unitised) [S1][S3][S4].
The dominant product families in 2026 are MCM (Metal Composite Material, two metal skins bonded to a polymer core), single-skin flat or profiled panels, and insulated metal panels (IMP) with a factory-foamed core; each ships in concealed-fastener, exposed-fastener, or modular cassette geometry that determines how the panel attaches to the mullion or substrate [S2][S3][S6].
Panel Type Comparison: MCM vs Single-Skin vs IMP
MCM panels use two metal sheets, most commonly 0.5 mm aluminium skins on a 3–6 mm polyethylene (PE) or fire-retardant (FR) core, and the FR variant is required where building code calls for non-combustible or Class A rated wall assemblies, per the systematic option overview at [S3]. MCM panels resist oil-canning, the wavy distortion visible on large flat metal areas, because the bonded core restrains the skins [S3].
Single-skin metal wall panels ship as one piece of formed or flat sheet, typically 0.7–1.2 mm aluminium or 0.45–0.75 mm steel, and are the lowest-cost option for residential applications where a Class A fire rating is not specified [S2][S3][S6]. Exposed-fastener single-skin panels attach directly through the pan into the substrate, while concealed-fastener panels use clips that allow thermal expansion of roughly 12–13 mm per 10 m run for aluminium across a 50 °C swing, which the clip system must absorb [S3].
Insulated metal panels (IMP) combine a pre-finished metal skin, typically 0.5–0.6 mm steel or aluminium, with a factory-foamed core of polyisocyanurate (PIR) or mineral wool, and the factory-bonded joint uses a cam-lock or tongue-and-groove profile to form a continuous thermal envelope [S2]. A typical 50 mm PIR IMP carries an R-value of roughly 2.3 m²·K/W, roughly 1.5 m²·K/W higher than a 50 mm mineral-wool IMP of the same gauge, per manufacturer literature in the [S2] product family.
Substrate and Finish Selection
Aluminium 3003-H14 and 5052-H32 are the standard substrates for residential MCM and single-skin panels, with 3003 favoured for flatness and 5052 specified where higher post-formed strength is needed after fabrication [S2][S5]. Steel substrates, typically G90 galvanised per ASTM A653 for residential builds, are specified where impact resistance or non-combustible core compatibility is required, but they weigh roughly 2.8 times more per square metre than 0.7 mm aluminium at equivalent thickness [S6].
PVDF (polyvinylidene fluoride) coatings at 25–35 µm dry film thickness and FEVE fluoropolymer coatings are the two high-performance exterior finishes used in residential curtain wall panels, with PVDF rated for 20–30 year colour retention and FEVE for roughly 30–40 years in the same exposure class [S2]. Anodised aluminium, produced to AA-M12C22A41 / Class I (18 µm) or AA-M12C22A42 / Class II (10 µm) per [S2] finish data, remains the durable choice for matte metallic appearances and is widely specified for mid-rise residential facades.
Fire Performance and Code Mapping
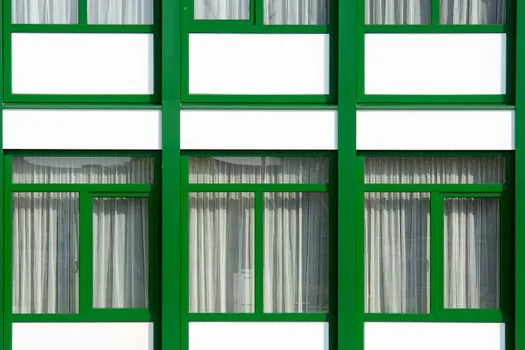
For residential buildings above three storeys or within 3 m of a property line, FR-core MCM with a fire-retardant core (typically a magnesium hydroxide or mineral-filled compound rated to ASTM E84 Class A, flame spread ≤ 25, smoke developed ≤ 450) is now the common code-driven specification in North America [S3]. The PE-core MCM variant carries a flame-spread index of roughly 75–200 depending on thickness, which is the primary reason FR-core displaced PE-core in many residential applications after 2017 [S3].
For non-combustible construction, mineral-wool IMP or solid aluminium plate panels (typically 3.0–6.0 mm thick) avoid the polymer-core question entirely and are the default choice where residential mid-rise construction targets NFPA 285 compliance for the full wall assembly [S2][S3]. Single-skin aluminium over a separate continuous insulation (ci) layer, rather than MCM, is the more common sub-strategy for residential builders targeting NFPA 285 on wood-frame substrates, because the ci layer decouples the interior fire from the exterior skin.
Geometry, Joint, and Installation Method
Concealed-fastener panel systems (PAC Flush and Reveal, Precision Series Box Rib, and the Modular AL cassette) install via clips or rails, allowing the skin to float independently of the substrate and reducing oil-canning versus exposed-fastener options of the same gauge [S2][S3]. Exposed-fastener panels (7.2 Panel, 1/2 in. and 7/8 in. corrugated, R-36, M-42, M-36) are the lowest installed-cost choice for residential garden apartments, carports, and amenity structures, but the fastener heads puncture the weather plane and rely on EPDM or neoprene washers for sealing [S2].
For stick-built curtain wall, where mullions and glass are assembled on site, single-skin or MCM infill panels are most common on residential builds of 4–10 storeys, while unitised curtain wall, where prefabricated panels including glazing and infill are craned into place, dominates above 15 storeys due to faster enclosure and tighter factory quality control [S4][S5].
Selection by Project Type
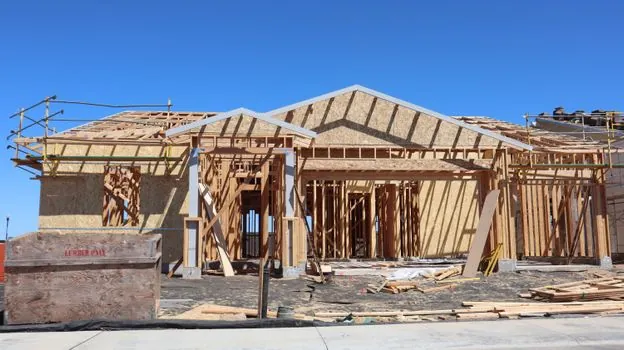
For single-family residential and low-rise multi-family, exposed-fastener single-skin steel or aluminium (R-36, 7.2 Panel) is the cost-default choice, with a 0.45 mm G90 steel skin and PVDF finish weighing approximately 4.0–4.5 kg/m² installed [S2][S6]. For mid-rise residential of 4–10 storeys, concealed-fastener MCM with FR core or IMP on stick-built framing is the most common specification, balancing fire compliance with a flat architectural appearance [S2][S3].
For high-rise residential above 15 storeys, unitised curtain wall with MCM or aluminium plate infill and double-glazed IGUs (insulated glazing units, typically 6 mm + 12 mm air space + 6 mm) is the standard, with prefabricated modules typically 1.2–1.5 m wide and floor-to-floor in height [S4][S5].
Common Failure Modes and Constraints
Oil-canning in flat single-skin panels is the single most common aesthetic defect, driven by internal stresses from coiling, slitting, and forming, and it is most visible in darker colours and on wide flat areas above 600 mm panel width; the mitigation is either stepping to MCM or adding stiffening ribs, per [S3]. Galvanic corrosion at aluminium-steel contact points is the next most frequent failure; any direct contact between aluminium and bare steel in a wet environment must be isolated with a stainless-steel or EPDM washer to break the electrical path [S2][S6].
Where Metal Curtain Wall Does Not Fit

Metal curtain wall panels are generally not the right choice for residential buildings in historic districts with strict material-palette requirements (many jurisdictions reject PVDF-coated aluminium on this basis), for buildings where the design intent is a heavy masonry or timber aesthetic at a price the metal panel cannot match, or for residential projects under roughly 500 m² of facade, where the mobilisation cost of a unitised system exceeds the savings from faster enclosure [S4].
For interior-finishing contexts and the surrounding scaffolding and shoring decisions, the practical guidance on shank, BPM, and CFM gates in air pick selection for interior finishing: shank, BPM, and CFM gates and the steel-scaffolding grade and load map in steel scaffolding selection for steel construction: grade, load, and fall-protection map are the most relevant adjacent references for residential site work.
Trackable signals for the next 6–12 months: FR-core MCM pricing versus PE-core MCM pricing per m² in Q4 2026, and the share of residential unitised curtain wall bids that substitute IMP cassettes for MCM in the infill zone as a thermal-performance hedge.
Detailed specification references: metal curtain wall panel, glass curtain wall, and door window curtain wall.