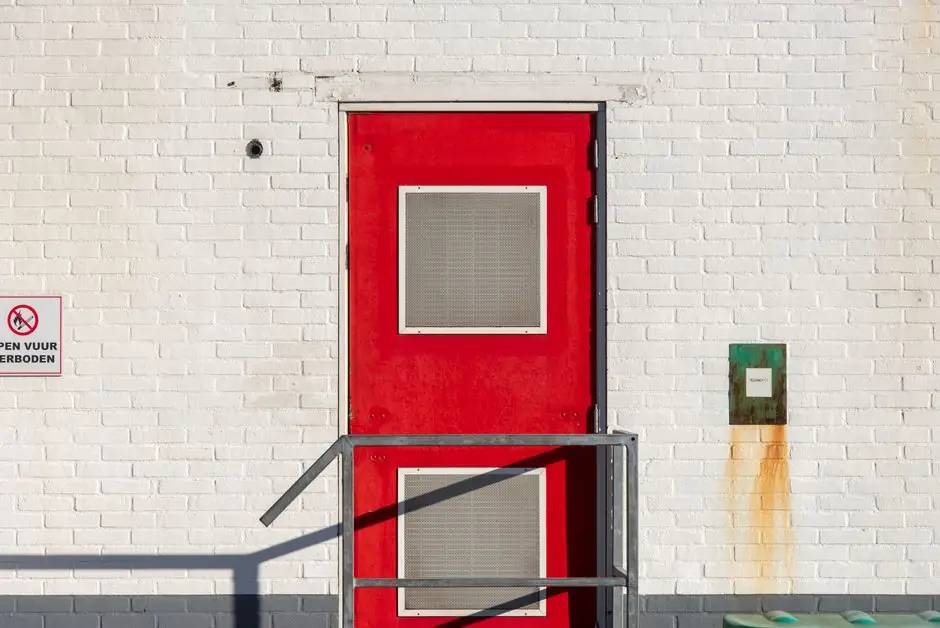
Renovation specifiers should treat fire-rated doors as a complete UL-listed or WH-listed assembly, not a sum of separate parts: a 60- or 90-minute rating on the leaf is only valid if the frame, glazing, intumescent seals, and self-closing hardware are all matched and tested together to NFPA 80 [S1][S2].
The available fire-resistance ratings in commercial stock are 20, 45, 60, 90, and 180 minutes, with hollow metal being the only door material widely available with a 3-hour (180-minute) label, a fact that immediately rules out most wood and aluminum leaf options for stairwell and shaft enclosures above 90 minutes [S2]. A minimum 60-minute rating is now the de facto baseline for most commercial occupancies, while residential steel-edge doors can hold a 90-minute rating and wood-edge doors are typically capped at 20 minutes [S3][S6].
Matching Rating to IBC Occupancy and Shaft Enclosure
IBC Section 713 governs vertical shaft enclosures and dictates the door rating by the number of stories connected: an elevator shaft spanning fewer than four stories is commonly required at 60 minutes, while shafts serving more than four stories typically need 120-minute doors, and the rating of the shaft wall cascades directly to the door [S4].
Section 716.2.2.3 of the IBC separately requires temperature-rise doors in interior exit stairways, ramps, and exit passageways, where the transmitted temperature rise on the non-fire side must stay at or below 450 degrees Fahrenheit through the first 30 minutes of a fire test; fire-protective glass in such doors is capped at 100 square inches [S4]. For corridor and tenant separation in renovation work, 20-minute fire-protection-rated assemblies are common, but anything in an exit enclosure or shaft must be engineered to the higher thresholds above [S2][S4].
Material Options and Their Rating Ceilings
Steel (hollow metal) is the only material widely available with a 3-hour label, which is why it dominates stairwell, mechanical-room, and high-rise shaft applications, with the door leaf, frame, and reinforcements supplied as a tested package [S2]. Wood-edge residential doors typically top out at 20 minutes because the wood edge burns back faster than a steel edge under fire exposure, while residential steel-edge doors can reach 90 minutes [S6].
Fire-rated glass and framing assemblies (tested to UL 9, UL 10B, UL 10C, UL 263, or ASTM E119) are required wherever vision panels are needed in rated doors, since standard tempered glass cannot survive the thermal shock of fire and a fire hose's cold-water stream [S4]. For design-sensitive renovations, contemporary fire-rated assemblies now support slim profiles, large glazed areas, and concealed closer hardware, but the underlying listing still has to cover the full configuration the installer puts on site [S5]. Where the project is a server-room conversion or critical-load fit-out, the spec map for data center fire-rated door selection applies the same NFPA 80 logic to a tighter set of rating requirements.
Assembly Integrity: Hardware, Seals, and Field Substitution
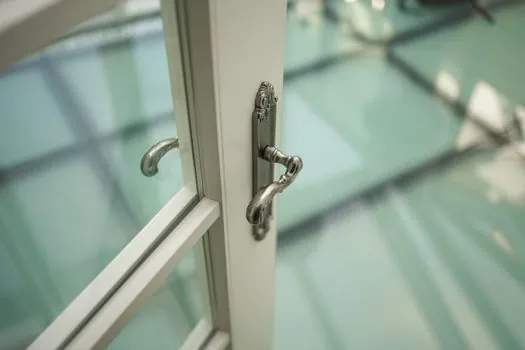
NFPA 80 governs not just the door but the entire opening protective: the leaf, frame, glazing, intumescent seals, hinges, and self-closing device must all be listed for the rating and installed as tested, with any field modification (a new vision panel, a kick-down holder, a swapped closer) potentially voiding the label [S1][S2][S7].
Intumescent seals are the most overlooked component in renovation work: they expand under heat to seal the gap between leaf and frame, blocking smoke and flame passage that a tight visual fit would not stop once the door warps, and they have to be specified as part of the tested assembly, not added on after the fact [S3]. Self-closing devices are equally non-optional; NFPA 80 and the listing require the door to be self-closing and positively latching, which is why coordinators, closers, and arm-mounted devices on pairs of doors carry their own listing marks [S1][S7].
Labeling, Documentation, and Annual Inspection
Every fire-rated door must carry a permanent, legible label from an accredited testing agency, showing the manufacturer, rating, and listing standard; missing or painted-over labels are one of the most common reasons a renovation fails final inspection and exposes the owner to liability [S1][S3].
NFPA 80 requires at least one annual inspection of every fire-rated opening by qualified personnel, with documentation of any dropped closers, damaged seals, or blocked egress paths, which means the specifier's job does not end at substantial completion: the maintenance contract and the door schedule handed to the building owner are part of the deliverable [S3]. For renovation projects in tornado-prone regions, the same opening can also need tornado-rated hardware listed for interior egress on storm-shelter enclosures, layering an additional ICC 500 requirement on top of the fire rating [S3].
Renovation Decision Criteria: Rating vs Material vs Glazing
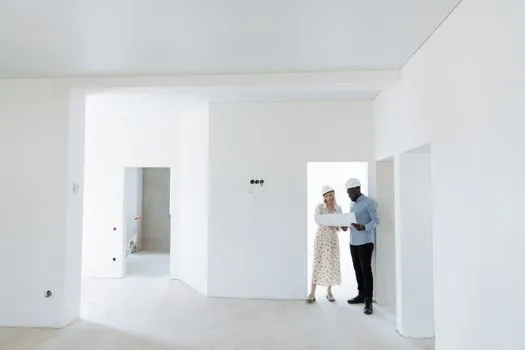
Three criteria drive most renovation submittals: required fire-resistance rating, glazing area, and material availability. By rating: use 20-minute wood-edge or steel-edge doors for tenant and corridor separation; 60- to 90-minute steel-edge or hollow metal for stairwells, mechanical rooms, and most elevator shafts under four stories; 120-minute hollow metal for taller shafts; and 180-minute hollow metal where the wall is rated 3 hours and the door must match [S2][S4][S6].
By material: hollow metal wins for any rating above 60 minutes and for any labeled 3-hour opening, wood-edge is acceptable only for low-rated residential or office partitions, and fire-rated glass framing is mandatory whenever the vision panel exceeds the fire-protective glazing cap of 100 square inches in a temperature-rise door [S2][S4][S6]. By code path: the IBC (Sections 713 and 716) sets the rating and temperature-rise limits, NFPA 80 sets the installation and inspection rules, and UL 10B/10C, UL 9, UL 263, or ASTM E119 are the test methods that show up on the label [S1][S4]. When the specifier is balancing an industrial process facility or a hardware-driven fit-out against these life-safety rules, an engineering view of industrial gas and equipment pairing and hardware-focused sand casting options rarely overrides the IBC, but it does influence frame anchoring, closer mounting, and hardware prep on the leaf.
Common Renovation Failure Modes and Constraints
Four failure modes show up repeatedly in renovation punch lists: a non-listed kick-down holder or chain lock added to keep the door open, which voids the self-closing listing; a vision panel field-cut into a labeled door without re-listing, which destroys the label; a closer replaced with a non-listed unit of equivalent size, which fails NFPA 80; and obstructed or wedged-open doors, which fail the annual inspection even if the hardware is listed [S1][S3][S7].
Renovation projects are also constrained by existing wall construction: if the wall is non-symmetric or the rough opening is out of square by more than the frame manufacturer's tolerance, the listed frame cannot be shimmed into compliance, and the assembly will not fire-test as designed, which is why field survey before submittal is non-negotiable on older buildings [S7]. For projects touching both process equipment and life-safety openings, specifiers often cross-reference sand casting mold choices only as a downstream sanity check, since the cast iron or steel hardware sets ultimately land on the door's closer arm, hinges, or lock case.
Sourcing, Listings, and What to Verify Before Order

Two checkpoints are non-negotiable before signing a PO: the door, frame, and hardware must all carry a matching listing mark from a Nationally Recognized Testing Laboratory (NRTL) such as UL or Intertek/WH, and the entire configuration (size, glazing, hardware set) must appear on the manufacturer's published listing, not just the leaf [S1].
For renovation work, an underused resource is the AHJ pre-submittal meeting: a 30-minute call with the local fire marshal or building official can flush out whether the existing wall needs a full re-test or whether a labeled retrofit frame is acceptable, and whether the elevator shaft is 60- or 120-minute rated, which determines the door order on day one [S4]. Track the following signals over the next two quarters: any updates to NFPA 80's annual inspection checklist that tighten documentation requirements, and any IBC code-cycle changes to Section 716.2.2.3 that shift the temperature-rise or glazing cap for exit enclosures.
For the relevant spec sheets and selection criteria, see fire rated door, fire door, and aluminum window door.