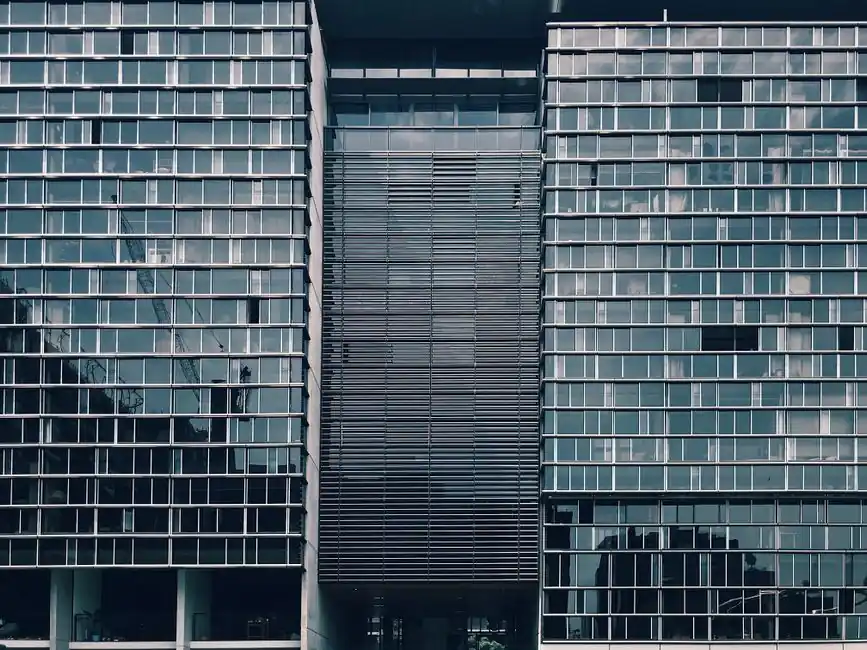
Aluminium-framed curtain walls carrying metal-panel infill dominate the high-rise envelope market, with unitised prefabricated panels preferred above roughly 20 storeys and stick assembly retained for low- to mid-rise work [S3][S6].
Selection on a high-rise project reduces to four engineering decisions: panel material and gauge, water-management strategy of the frame, fabrication logic (stick versus unitised), and the attachment method back to the floor slab. Each decision is constrained by the building's wind exposure category, height, seismic zone, and the architect's tolerance for visible versus concealed fixings [S2][S4].
Panel Material Options and Their Operating Limits
Aluminium solid sheet, aluminium composite panel (ACP), and aluminium honeycomb are the three infill families that recur in high-rise specifications, with stainless steel appearing selectively for accent zones or soffit conditions [S4][S5]. Aluminium solid sheet typically ships in 2.0–4.0 mm gauges for high-rise spandrel zones, with 3.0 mm being the most common mid-range default where flatness and impact resistance both matter [S3]. ACP combines two thin aluminium skins (commonly 0.5 mm each) bonded to a polyethylene or fire-retardant core, giving a 4 mm overall panel that is lighter per square metre than solid sheet and easier to rout into complex shapes, but with a documented fire-performance history that pushes most U.S. and European high-rise specs toward FR-core or A2-s1,d0 rated variants [S3][S5].
Aluminium honeycomb panels use a 0.5–1.0 mm face sheet bonded to a hexagonal cell core, producing 10–25 mm thick panels with a stiffness-to-weight ratio that suits large unitised cassettes, commonly 1.2 m × 3.6 m, where flatness under wind suction has to be held within roughly L/180 [S5]. For a high-rise comparison, the practical trade is weight (solid sheet heaviest per m², honeycomb lightest) versus impact and dent resistance (solid sheet best, ACP worst), with cost running inversely to that order. Stainless steel, typically 1.5–3.0 mm 304 or 316L, shows up at building bases, soffits, and feature bands where impact and graffiti resistance justify the roughly 3× unit weight premium over aluminium [S4][S5]. A closer look at the base material itself is on the metal material reference page.
Water-Management Strategy for the Frame
Curtain wall frames manage water through one of three strategies: face-sealed, drained, or pressure-equalised, and the choice dictates how the metal infill interfaces with the perimeter seal [S2].
Face-sealed systems rely on the outermost silicone or weather-seal joint as the single line of defence; this approach is no longer specified on most U.S. commercial high-rise work because sealant service life in urban environments typically runs 10 to 20 years before joint failure admits water into the assembly [S2]. Drained systems accept that some water passes the outer seal and route it through an internal drainage plane to weeps at the sill, with the metal panel simply acting as the visual and impact-resistant face behind that drainage cavity. Pressure-equalised (PE) systems add an air chamber behind the outer seal that neutralises the pressure differential driving water inward, and are the default specification in markets with significant wind-driven rain exposure, including the U.S. Pacific Northwest, U.K., and Hong Kong [S2]. For a high-rise project, a drained or PE frame with a drained-and-ventilated metal-panel zone is the engineering baseline; face-sealed metal panel joints should be treated as a value-engineering risk to be evaluated against the building's design service life, typically 50 years for commercial high-rise in North America. The broader envelope taxonomy, including glass-dominant variants, is mapped on the glass curtain wall page.
Stick versus Unitised Fabrication Logic
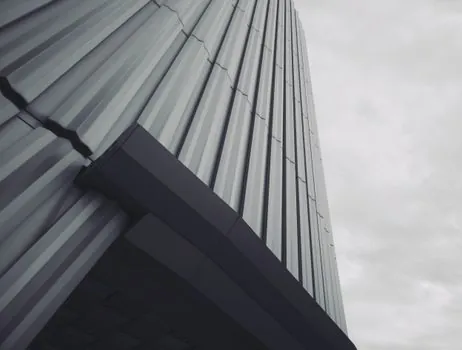
Stick systems are assembled piece-by-piece on site from mullions, transoms, and individual infill panels, and are most efficient on low- to mid-rise work where site labour costs are contained and the floor plate geometry is simple [S3][S6]. Unitised systems are fabricated as floor-height cassettes in a controlled factory environment, craned into place, and stacked floor-on-floor; the resulting quality control, faster install cycle, and reduced site labour make them the dominant specification above roughly 20 storeys or where the floor plate repeats more than about 15 times [S3][S6].
For high-rise metal panel work, unitised cassettes typically span one floor in height (commonly 3.0–4.2 m) and one or two module widths (commonly 1.2–1.8 m), with the metal infill pre-bonded or cassette-clipped to an aluminium carrier frame before delivery. The selection criterion is not whether unitised is "better" in the abstract, but whether the project height, repetition, and schedule can absorb the higher unit cost and longer fabrication lead time (typically 10–16 weeks for a high-rise order of magnitude) that unitised demands [S3][S6]. Below 10 storeys with non-repeating geometry, stick is usually both cheaper and faster. Door-window-pre-integrated curtain wall modules, a hybrid category, are covered on the door-window curtain wall page.
Wind Load, Deflection, and Attachment
Wind pressure on the curtain wall scales with the square of wind speed and the building's exposure category, and for a 150 m high-rise in Exposure B (urban/suburban) the design wind pressure commonly lands in the 1.5–2.5 kPa range, while Exposure C (open terrain) pushes that 30–50% higher [S2][S4].
Aluminium mullions in a unitised high-rise frame are typically sized for a deflection limit of L/175 to L/200 under design wind, with the metal panel span and gauge chosen so the panel itself stays within roughly L/60 of its short dimension under the same load. Panel-to-frame attachment is the most failure-prone interface on metal-panel high-rise work, and the practical options are: (a) captive nut-and-bolt through the panel return leg, (b) clip-and-rail systems that allow thermal movement of roughly 6 mm per 3 m of panel, and (c) structural silicone bonding of the panel to the frame for a flush glazed appearance. The clip-and-rail approach is the most common on aluminium solid sheet and honeycomb because it isolates the panel from frame movement and allows individual panel replacement, which matters on a 50-year service-life asset where one panel may be damaged by impact long before the rest of the facade reaches end of life [S5][S6]. Reference data for panel envelope behaviour and metal curtain wall geometry is consolidated on the metal curtain wall panel page.
Where Metal Panel Curtain Wall Is the Wrong Choice
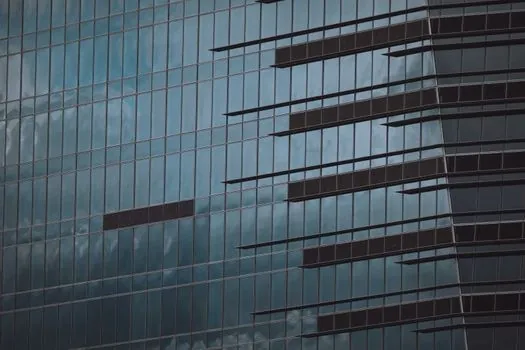
Metal panel curtain wall is the wrong envelope when the architectural intent is large-format transparency, when the building is below about 5 storeys (where a rainscreen or insulated metal panel is more cost-effective), or when fire-code-driven non-combustibility rules eliminate ACP with a combustible core [S2][S3].
For predominantly opaque facades on low- to mid-rise buildings, a drained-and-ventilated rainscreen with a separate weather barrier behind it is typically cheaper and easier to maintain than a full aluminium-framed curtain wall carrying metal infill [S2]. For high-rise work where the upper floors are required to be non-combustible under IBC Section 1403 or equivalent European standards (typically Euroclass A1 or A2-s1,d0), ACP with a standard polyethylene core is excluded and the spec must move to FR-core ACP, solid aluminium, or honeycomb with non-combustible core. The cost differential is significant: A2-core ACP runs roughly 30–60% above PE-core ACP at the panel level, and a full transition to solid aluminium pushes that further. The school-sector variant of the same problem is broken out separately in Metal Curtain Wall Panel Selection for Schools: Materials, Gauge, and Attachment Logic, where occupancy-driven impact resistance pushes the spec in a different direction than a typical high-rise commercial tower.
Trackable Signals for the Next Specification Cycle
Two signals are worth watching on the next quarterly cycle: A2-s1,d0 rated ACP availability from secondary Asian fabricators, which has been tightening lead times through 2026, and the rollout of factory-bonded unitised cassettes with integrated photovoltaic skins, which started to appear in 2025 European tenders and will likely cross to North American high-rise spec books within two to three project cycles. Standard reference points to anchor the next specification pass include AAMA 501.1 for dynamic pressure-equalised water infiltration testing, AAMA 508 for pressure-equalised curtain wall performance, and ASTM E330 for structural performance under wind load. [S2]