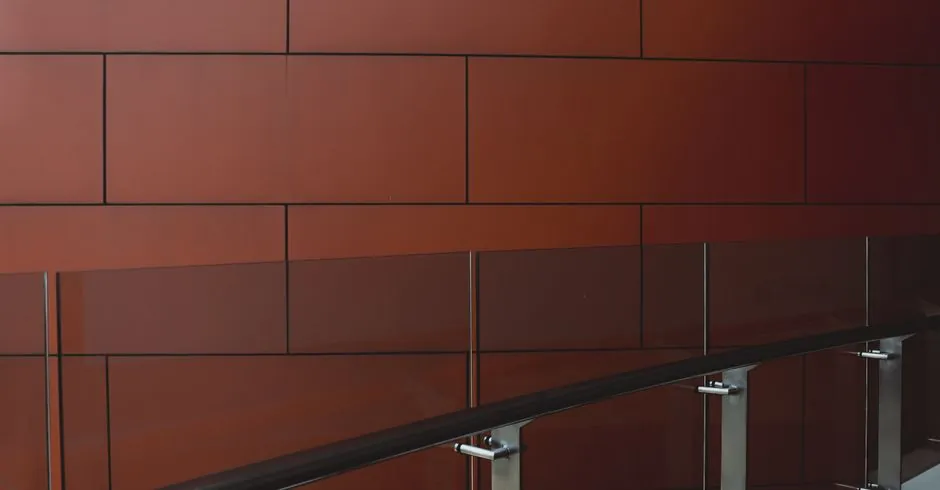
Unitized metal curtain wall panels sized 1500 mm × 3000 mm with steel mullions and perimeter frames are the dominant factory-prefabricated envelope module for commercial towers, per a November 2025 framing-system comparison [S1]. The same source shows framed stick walls typically run 50–100 mm mullion width and 80–120 mm thickness, while unitized modules are held to a 50 mm × 100 mm rectangular steel mullion for repeatable module docking [S1].
The 2026 envelope-spec decision is less about whether to prefab and more about which metal system, aluminium framing or light-gauge steel carrier, holds the panel, the insulation, and the weather barrier in one factory lift. Two of the seven cladding families most commonly named in modern construction, metal and aluminium, sit at the core of that choice [S7]. The metal curtain wall panel category now spans ACP, solid aluminium sheet, honeycomb aluminium, and coated steel, each with different cycle-time, fire, and tolerance profiles.
Unitized vs Stick-Built: Where Prefab Wins
Unitized systems deliver prefabricated panels as complete units and are best for high-rises due to quicker installation and higher factory quality control, while stick systems assemble individual parts on-site and are preferred for low- to mid-rise buildings where field flexibility matters [S3]. The module grid is the practical divider: stick framing aligns panels to story gridlines with equally divided lites, whereas unitized modules are locked to a fixed 1500 × 3000 mm module that repeats floor to floor [S1].
For prefabricated construction, the unitized path almost always wins on schedule because the entire weather barrier, insulation, glazing, and exterior cladding arrive in one crate. A 2025 factory-automation analysis of prefab wall panels reports that on-site labor for the envelope can be reduced by up to 87% when panels are produced in parallel with site preparation and delivered ready to install [S4]. That same study confirms panel production runs concurrent with foundation and structural work, eliminating the wet-process sequencing that drags stick-built facades through weather delays [S4].
The glass curtain wall variant of unitized prefab still uses the same 1500 × 3000 mm module but with 6 mm glass lites, which keeps the framing rationalized and the gasketing repeatable [S1]. For metal-clad prefab modules, the same module grid lets fabricators share perimeter extrusions, anchor brackets, and lifting hardware across the entire tower.
Material Selection: Aluminium Framing vs Light-Gauge Steel Carrier
Aluminium framing remains the default backbone for unitized curtain wall modules because it is rigid, lightweight, and corrosion-resistant, which simplifies factory handling and site craning [S3]. Solid aluminium sheet infill, ACP, and honeycomb aluminium are the three metal infill options most commonly offered inside those aluminium frames, and the framing itself is paired with thermal breaks, anchors, seals, and gaskets that are all pre-assembled in the shop [S3].
Light-gauge steel carrier panels, the KSF-C class of prefab curtain wall framing, target non-load-bearing exterior walls where the metal system acts as the structural platform for a separate rainscreen or cladding layer [S2]. The factory adds exterior sheathing, air and water barriers, rigid insulation, and optional wood blocking before the panel ships, so the building can be dried in within hours of the panel being set, instead of weeks [S2].
For projects where non-combustible framing is mandatory, the door-window curtain wall interface still anchors into the same light-gauge steel carrier, but the visible module skin is typically a coated steel or aluminium composite panel. Prefabricated curtain wall systems accept a wide range of claddings, including brick, tile, stone, metal, glass, and EIFS, on the same carrier chassis, which is why the chassis choice, not the cladding, drives the prefab decision [S5].
Decision Matrix: Picking the Right Metal System

For a process engineer translating architectural intent into a procurement spec, four criteria separate the candidates: cycle time, fire performance, cladding weight, and tolerance. [S3]
First, cycle time. Unitized aluminium modules are the fastest to erect floor by floor because each module is craned in as a single unit, while light-gauge steel carrier panels with site-applied cladding trade some cycle time for in-field flexibility on cladding type [S2][S3]. Second, fire performance. Light-gauge steel is non-combustible by default, while aluminium framing requires correctly specified thermal breaks and infill to meet the same ratings. Third, cladding weight. Solid aluminium sheet, ACP, and honeycomb aluminium all sit within the lifting capacity of a standard tower crane when hung on an aluminium frame, but stone or brick-faced prefab typically demands the heavier light-gauge steel carrier [S3][S5]. Fourth, tolerance. Factory-controlled fabrication routinely holds tighter dimensional tolerances than field framing, with prefab wall panels manufactured under strict factory quality control and multiple tests before delivery [S4].
On cost, prefab envelope systems are reported to reduce overall construction time and total expense without compromising quality, with optimized logistics and reduced construction waste adding further resource savings beyond the labor line [S4]. Custom exterior cladding and load-bearing prefab wall panel services are widely available from US prefab wall systems contractors, so the chassis choice rarely limits the architectural finish [S6].
Detailing Anchors, Thermal Breaks, and Tolerances
Three detailing decisions control whether a prefab metal curtain wall actually performs: anchor geometry, thermal break placement, and module tolerance stack-up. The anchor must transfer wind and seismic load from the panel back to the primary structure without inducing panel distortion, which is why unitized systems use factory-set adjustable anchors that compensate for ±10–15 mm of structural tolerance floor to floor [S3].
Thermal breaks are the second non-negotiable. They are positioned between the aluminium exterior skin and the interior frame to reduce heat transfer and prevent condensation, and they are almost always installed in the factory rather than in the field, because field-installed thermal breaks are the single most common source of condensation callbacks on unitized towers [S3]. Seals and gaskets protecting against water ingress and air leaks are likewise factory-cut to the panel module and ship pre-installed, which is one of the main quality reasons architects move from stick to unitized on tall buildings [S3].
Tolerance stack-up is the third risk. A 1500 × 3000 mm unitized module on a steel structure must accommodate the cumulative column shortening, floor slab deflection, and thermal expansion across the full building height, and that is where the fixed-distance module grid, with a single repeatable geometry floor to floor, is structurally easier to seal than an equally divided grid that has to be redesigned for each opening [S1]. The metal material selection inside the module, aluminium versus coated steel versus zinc, then drives the panel expansion joint spacing, not the module grid.
Who Should Choose Prefab Metal and Who Should Not
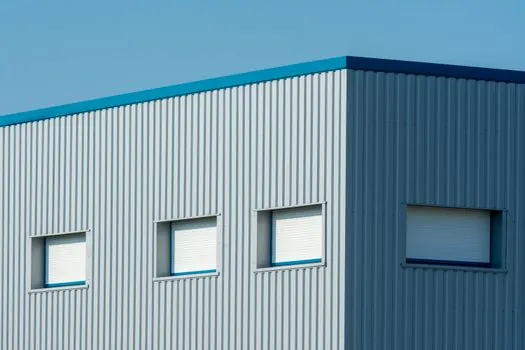
Prefab metal curtain walls are a strong fit for projects with a repeating floor plate, a tower crane already on site, and a schedule where weather days have a real cost. They are the standard answer for commercial high-rises, hospitals, schools, and large-format retail where the same 1500 × 3000 mm module repeats hundreds of times [S1][S3]. A hospital-specific spec map follows a similar logic, with the addition of infection-control detailing at panel joints that is easier to enforce in a factory than in the field.
Prefab metal is a poor fit for sculptural facades with constantly changing geometry, for heritage retrofit where the existing structure cannot accept unitized module loads, and for very low-rise buildings where the crane and factory setup cost cannot be amortized across enough modules. Frameless and spider / point-supported systems remain the right answer for prestige atriums and showrooms where the glass-to-glass joint is the design feature, and they are explicitly noted as technically demanding, used in high-end prestige projects rather than repeatable prefab volumes [S1].
Trackable Signals for the Next 6 Months
Two procurement-side signals are worth watching through Q1 2027. First, factory throughput announcements from US prefab wall systems contractors, since prefab wall panels produced in parallel with site preparation is the single biggest schedule lever reported in current prefab literature [S4]. Second, code activity around non-combustible framing in unitized aluminium modules, because any tightening of the thermal-break and anchor rules will flow directly into the next round of factory submittals and shift the cost balance between aluminium-framed and light-gauge steel carrier systems [S3][S4].
This topic is covered further in Metal Curtain Wall Panel Selection for Hospitals: A Spec Map.