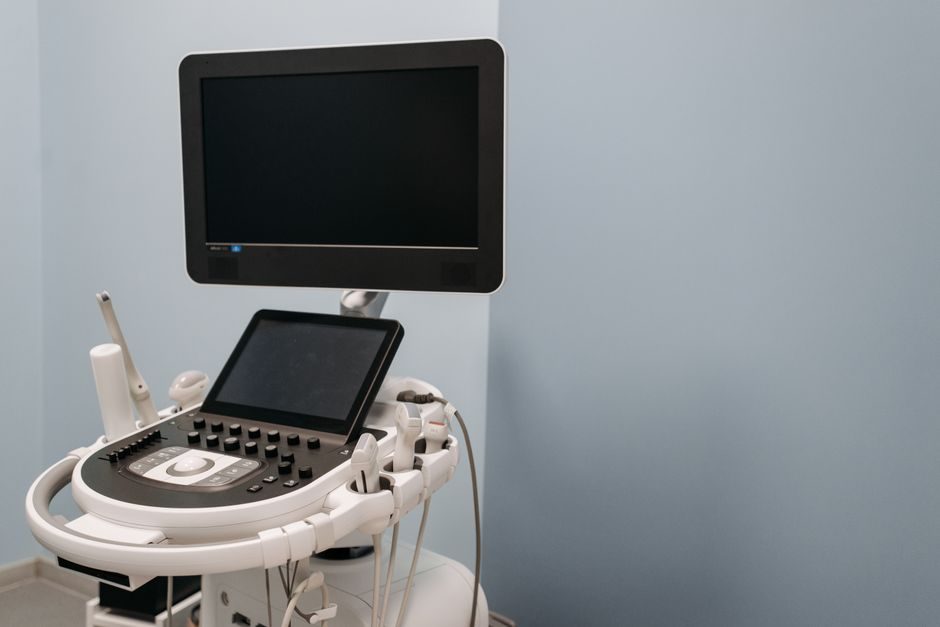
Phased array ultrasonic testing (PAUT) systems steer, focus, and scan a beam electronically with a multi-element probe, replacing the single-crystal manual UT transducer with one assembly that can cover a typical sectorial scan of −30° to +30° from a fixed position [S1][S5].
Selection is governed less by the instrument brand and more by four coupled parameters — probe element count and pitch, frequency, focal-law/aperture count, and the data-acquisition format that downstream software can re-analyse [S1][S4][S8].
Probe Element Count, Pitch, and Frequency Selection
A phased array probe is a row of independently pulsed piezoelectric elements, and each element behaves like the crystal in a conventional UT probe; when all elements fire in phase, the resulting beam approximates a single crystal of the same overall dimension [S5].
Common industrial probes carry 16, 32, 64, or 128 elements with element pitches around 0.5–1.0 mm, and operate in the 2–10 MHz band for most carbon-steel weld and corrosion inspections; finer pitch and higher frequency improves near-surface resolution and sizing of small defects such as the 1 mm notches imaged on shaft and axle components [S1][S8]. For coarse-grained austenitic welds, composite laminates, and thick-section forgings, lower frequencies (1–2.25 MHz) and larger apertures reduce beam distortion and attenuation, at the cost of resolution [S1][S8].
Instrument Channel Count, Focal Laws, and TFM
The instrument must drive every element with a computer-calculated time delay; modern industrial PAUT instruments support from 16/32 up to 64/128 transmit-receive channels and run hundreds of focal laws in a single scan to sweep angle and depth without moving the probe [S8].
Total Focusing Method (TFM) post-processing rebuilds a full image by focusing every element pair on every image point, and has become the differentiator between basic and advanced PAUT platforms — for example, the Zetec Emerald platform introduced in 2021 was launched specifically around TFM image processing capability for industrial use [S6]. Buyers should treat TFM support, encoded C-scan data storage, and CAD-mapping import/export as hard gates if the inspection will be re-analysed by third parties or audited against an acceptance code [S1][S4][S6].
Standards Fit: ASTM E2491-23, ASME, and Acceptance Codes
ASTM E2491-23 defines the procedure for evaluating phased-array UT instrument and system performance characteristics, including beam-steering behaviour, and is the baseline performance standard; it deliberately does not set pass/fail acceptance limits, leaving those to the user’s controlling code [S4].
For pressure-equipment welds, ASME Section V Article 4 and Section VIII code cases specify the qualification of PAUT procedures and operators, and any candidate system must demonstrate focal-law calibration, wedge verification, and encoded scanning at the qualified scan plan — not just nominal imaging [S4][S8]. Buyers should also map the system to ISO 13588 (manual UT of welds) acceptance philosophy when retrofitting PAUT into existing qualified procedures.
Comparison of Main System Options by Duty
Four practical PAUT configurations cover most industrial workloads, and the choice is dictated by the geometry, code, and reporting regime rather than instrument cost alone. [S6]
1. Compact 16/32-channel portable (e.g. Zetec Emerald-class): suits manual weld scans on-site, hand-held corrosion mapping, and PE-pipe joint inspection; limited TFM depth but adequate for wall thicknesses under 50 mm with 5 MHz probes [S6][S7].
2. Mid-range 64-channel encoded-scanner system: the workhorse for pressure-vessel and pipe girth weld inspections to ASME Section V; supports sectorial scan, TFM, and full C-scan recording for re-analysis [S1][S4][S8].
3. High-channel-count 128/256-channel laboratory or in-line system: used for composite laminate inspection, aerospace components, and complex-geometry C-scan mapping; 2D matrices rather than 1D linear arrays become relevant [S1].
4. Specialised low-frequency (1–2.25 MHz) coarse-grain probe sets: mandatory for austenitic and dissimilar-metal welds where grain noise overwhelms standard frequencies, paired with a compatible instrument’s lower-frequency pulser [S8].
Decision rule: pick the configuration whose encoded data format your analysis software can open, whose channel count matches your qualified focal-law count, and whose probe inventory covers the thinnest and thickest sections in your scope [S4][S8].
When PAUT Is the Wrong Tool
PAUT loses to alternative NDT methods in three recurring scenarios: very thick sections (>150 mm in coarse-grained steel) where Time-of-Flight Diffraction (TOFD) parallel-screens flaws that PAUT misses; thin-wall small-diameter tubing where a 5–10 MHz conventional dual-crystal thickness probe is faster and cheaper than a phased array; and high-temperature in-service inspection above 60–80 °C where standard piezoelectric arrays derate without exotic high-temperature crystals [S1][S8].
For polyethylene pipe butt-fusion and electrofusion joints, PAUT is a valid NDE option but the defect acceptance criteria are still being correlated with destructive test results, and buyers should treat the method as a screening tool with code-pending acceptance, not a replacement for validated bend tests [S7][S9].
Limitations, Failure Modes, and Sourcing Checks
The dominant failure modes in PAUT are not transducer failures but software-side: focal-law miscalibration that mis-places defect depth, inadequate couplant wetting on contoured surfaces, and unencoded manual scanning that prevents re-analysis — which is why ASTM E2491-23 recommends periodic repeat testing of the same instrument to detect performance drift [S1][S4].
When sourcing, require a current calibration block set (IIW V2 or DSC), a published ASTM E2491-23 performance report, demonstration of TFM on a reference block with known side-drilled holes, and proof that the data file format is open rather than vendor-locked; the same standard explicitly notes that significant performance change may signal impending failure and corrective action [S4]. For a deeper look at probe-aperture trade-offs, the phased array UT reference page consolidates element pitch, frequency, and focal-law selection logic. Buyers comparing PAUT to other NDE modalities often also weigh it against a coating thickness gauge buying guide for surface-stage inspection, and a hardness tester selection criteria review when weld qualification needs adjacent mechanical checks. For PE-pipe-specific PAUT deployment, the PE pipe selection gates article pairs well with current TWI/PE-weld acceptance work [S7][S9].
Component reference pages worth checking: ultrasonic flowmeter, and ultrasonic sensor.