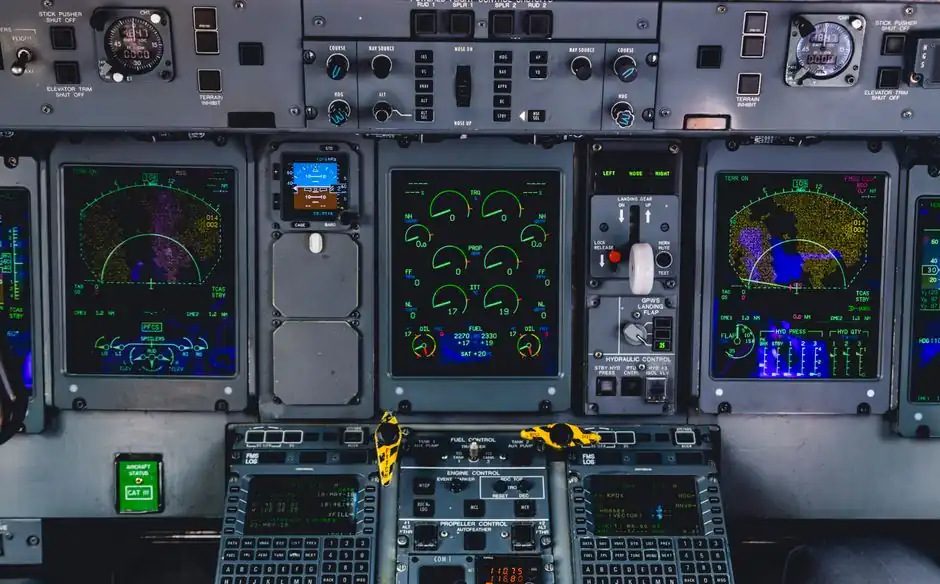
A Roop Ultrasonix UX 4560 portable ultrasonic thickness gauge measures wall thickness from 0.65 mm to 600 mm in pulse-echo mode and from 3.0 mm to 100 mm in echo-echo mode, with a velocity range of 100 m/s to 19999 m/s, a weight of 1.5 kg, and a 320 x 240 TFT colour display [S1]. Phased array ultrasonic testing (PAUT) addresses a different problem: volumetric flaw imaging and sizing inside thick or composite structures using multi-element probes steered electronically, a capability hand-held thickness gauges do not provide [S2].
For corrosion and one-side-access thickness work, the gauge wins on portability, cost, and operator simplicity. For delamination, bond integrity, or sub-millimetre defect characterisation in glass-fibre-reinforced thermoplastic composite pipe (TCP), phased array is the only credible ultrasonic answer. The decision hinges on whether you need one number per spot or a cross-sectional map of the volume.
Phased Array UT: What It Actually Does
Phased array probes contain many small elements (commonly 16, 32, 64, or 128) fired with programmable time delays so the acoustic beam can be steered, focused, and swept without moving the probe [S4]. Beijing CCNDT lists 8-channel water-immersion C-scan systems that mount up to 8 probes for parallel acquisition on large-area liquid-cooled plates and fin-brazed heat exchangers, demonstrating the batch-throughput side of phased array [S4].
On thick glass-fibre-reinforced thermoplastic composite pipe, the published study notes that ultrasonic attenuation in polymer-matrix composites can be up to four orders of magnitude higher than in metals, with additional scattering at fibre-matrix interfaces, so classical UT methods need time-corrected gain and phased array beam forming to remain useful [S2]. That same paper implements the classical time-corrected gain method on TCP, a reference case for engineers evaluating PAUT on non-metallic piping.
Practical PAUT deliverables: A-scan, B-scan, C-scan, and S-scan presentations; encoded or time-based scanning; full waveform capture; and TOFD often run on the same instrument. Coverage is limited by couplant, wedge design, and access, not by the instrument's intrinsic accuracy.
Ultrasonic Thickness Gauge: What It Actually Does
A hand-held thickness gauge emits a short ultrasonic pulse, times the back-wall echo, and converts the round-trip time into a thickness using a calibrated material velocity. The UX 4560 ships with two dual-crystal probes, a 5 MHz narrow-pulse probe for standard pulse-echo plus echo-echo, and a 7.5 MHz micro-diameter normal probe, and supports automatic calibration, colour-mapping mode for grid surveys, and online monitoring with suitable fixtures [S1].
Its operating envelope is 0 to 50 °C ambient, with metric/imperial units, auto memory at 1 to 10 second intervals, and microprocessor storage of calibration and measured data [S1]. Echo-echo mode (3.0 mm to 100 mm) is the workhorse for painted or coated steel because it times between the first and second back-wall echo, ignoring the coating echo, which is exactly the duty cycle a corrosion inspector needs on in-service pipework and pressure vessels [S1].
The AS850-class gauge, sold in China for steel plate, steel strip, and paper-line thickness control, sits in the same instrument family and is the typical shop-floor alternative to the imported portable gauge [S3]. Both instrument classes use the same physical principle; the differences are probe frequency, range, display, and data-logging features.
Decision Matrix: PAUT vs Thickness Gauge

On defect detection and sizing, PAUT detects, locates, and sizes planar and volumetric flaws inside a volume; a thickness gauge only times the back-wall echo and reports remaining wall thickness, with no defect classification capability [S1][S2]. On coverage per acquisition, a phased array scan can image a strip tens of millimetres wide per pass using a linear scan, while a gauge reads a single point. On coverage rate in grid surveys, the UX 4560 supports colour-mapping over large plates by reading many points, but it still yields discrete numbers, not a C-scan image [S1].
On portability, the UX 4560 weighs 1.5 kg and runs on internal battery for field use; PAUT systems in NDT service typically weigh 4 to 12 kg for the instrument alone, plus an encoder, probe cable, and couplant rig [S1][S4]. On cost, a portable gauge is typically 2 to 10 times cheaper than a phased array instrument with probes, and orders of magnitude cheaper once encoded scanners, immersion tanks, or mechanised crawlers are added. On operator qualification, ISO 9712 UT thickness certification is generally a 40 to 80 hour course; phased array certification under the same scheme is a separate, longer level with documented scan plans and procedures.
On data output, a thickness gauge gives one number per shot, logged with time and identifier; PAUT gives a full waveform record, S-scan, and reconstructed C-scan image, which feeds directly into Fitness-For-Service assessments. On inspection of composite TCP, only the phased array approach has demonstrated published feasibility with classical time-corrected gain, the same paper notes that conventional UT machines are not ideally suited to thick multi-layer composites due to the four-order-of-magnitude higher polymer-matrix attenuation [S2].
Use Cases: Pick PAUT, Pick Gauge, Skip Both
Pick phased array when the asset is thick composite pipe, welded joints in critical service, or any geometry requiring defect characterisation beyond remaining wall thickness, including aerospace composite structures, turbine disk dovetail slots, and in-service composite flowlines [S2]. The published TCP study documents a 6 mm to 30 mm plus wall thickness range, with phased array plus time-corrected gain recovering detectable echoes through the high-attenuation laminate [S2].
Pick a portable ultrasonic thickness gauge for corrosion surveys on in-service pipework, pressure vessels, storage tanks, and ship hulls where the inspector only needs remaining wall thickness, and where the asset has one-side access. The 0.65 mm to 600 mm range covers thin tubing to heavy plate, and the 3.0 mm to 100 mm echo-echo range covers painted and coated carbon steel in petrochemical, power, and shipyard service [S1]. For high-volume shop-floor sheet and strip measurement, dedicated online thickness gauges with radiographic or eddy-current principles may be cheaper per reading, but the ultrasonic portable remains the NDT tool of choice for spot and grid surveys [S3].
Skip ultrasonic altogether when the surface is too hot, too rough, or too corroded to give a stable couplant layer, when the material is highly attenuating cast iron or coarse-grained austenitic stainless without special low-frequency probes, or when the required defect sizing is beyond ultrasonic resolution, in which case radiography, eddy-current array, or phased array eddy current become the alternatives. For non-ultrasonic level measurement on tanks, magnetic level gauge selection covers a different but adjacent instrument class.
Limitations, Failure Modes, and Engineering Watch-Outs
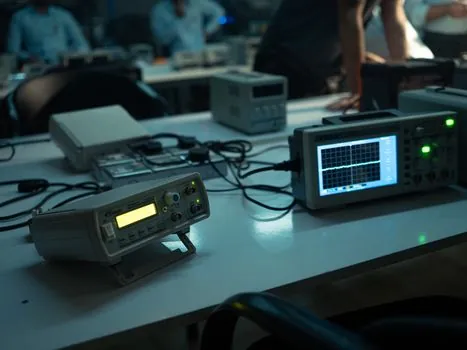
Hand-held thickness gauges fail in three common ways: loss of couplant, wrong velocity setting, and multiple back-wall echoes from delamination or laminations that confuse the gate. The UX 4560 addresses the first with auto calibration and a stable display, addresses the second with a 100 m/s to 19999 m/s velocity range covering polymers to metals, and the third by offering a 5 MHz narrow-pulse probe to resolve thin layers, but a single-shot instrument cannot image the cause of a rogue reading [S1].
Phased array fails when the scan plan is wrong: incorrect wedge angle, wrong focal law for the geometry, insufficient coverage of the volume of interest, or uncorrected attenuation in composites. The TCP study explicitly notes that polymer-matrix composites exhibit attenuation up to four orders of magnitude greater than metals, which is why classical UT and even standard PAUT setups need time-corrected gain and tuned focal laws to remain useful on thick laminates [S2]. The same study points out that the melt-fuse process creates an acoustically compatible bond between TCP layers, which is what makes ultrasonic inspection viable at all on these structures, but it also blurs the acoustic contrast at layer interfaces, complicating defect classification [S2].
For C-scan immersion systems, water path length, probe alignment, and scanner flatness introduce additional error sources that are not present in hand-held thickness gauging, and 8-channel systems running in parallel add cross-channel timing and gain-matching requirements [S4].
Standards, Sourcing, and Engineering Triage
No specific standard number is named in the research for either instrument, but the practical NDT context for both classes is governed by ISO 9712 (qualification) and ASME Section V Article 5 (UT) or equivalent regional codes for in-service thickness measurement, with the phased array UT workflow additionally referencing ASTM E2700 and related PAUT practice standards. These are referenced generically because the research material does not quote specific clause numbers, so engineers should confirm applicable code editions against the project specification. [S2]
Sourcing tiers on the gauge side: Indian and East Asian OEM gauges (Roop UX 4560, AS850, and similar) cover 0.65 mm to 600 mm with 1.5 kg hand-held form factors and integrated colour mapping for one to two orders of magnitude lower capital cost than European equivalent gauges [S1][S3]. On the phased array side, vendors bundle instruments, probes, wedges, and encoded scanners; Beijing CCNDT's 8-channel C-scan is one example aimed at batch parallel inspection of liquid-cooled plates and fin-brazed heat exchangers [S4].
For related instrumentation on flow and level, the spec-first comparisons vortex vs gas mass flow controller and orifice plate vs vortex cover flowmeter selection under the same decision discipline. The next nodes worth tracking: the EU Cyber Resilience Act taking effect in late 2026 for connected NDT hardware, which will add built-in cybersecurity as a procurement checkbox on smart PAUT instruments [S4], and continued migration of corrosion monitoring from hand-held grids to permanently installed ultrasonic transducers on high-criticality pipework.