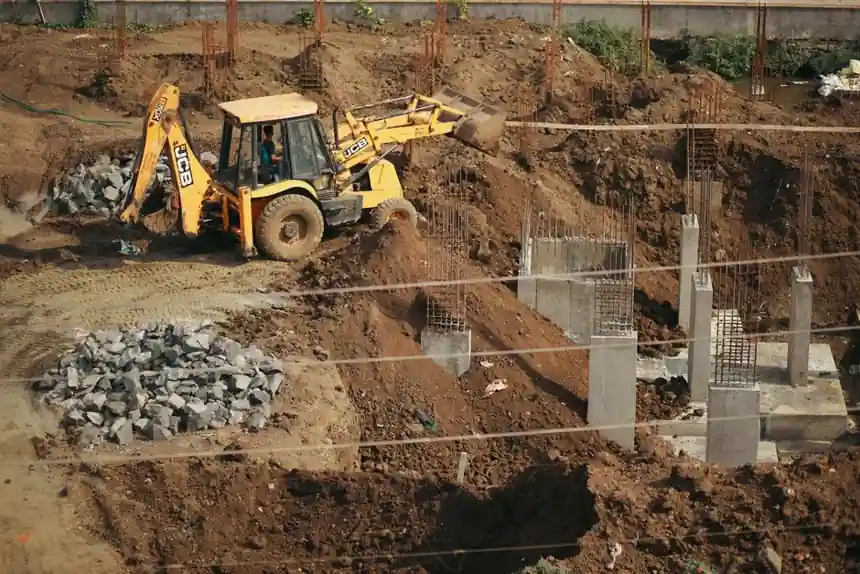
Choosing between a pit-mounted and a pitless above-ground truck scale foundation is largely a tradeoff between site footprint, civil cost, and long-term corrosion risk, and three published 2025-2026 sources converge on the same decision matrix [S4][S5][S7].
Until the early 1970s every heavy-capacity vehicle scale was mechanical and required a deep lever-style pit; modern electronic load cells and modular steel decks have cut typical pit depth to roughly 2-4 ft and made shallow-pit or above-ground foundations the default for new builds [S4][S2].
Code-Level Foundation Requirements That Force the Decision
Minnesota Rule 7601.4010 (Subpart 1) requires every vehicle scale installed after 31 December 1985 to sit on a reinforced, poured concrete foundation, with weighing-element stands nonshrink-grouted and bolted to that foundation [S1].
For pit-type installations the same rule sets a minimum 48 in. clearance between the underside of the weighbridge and the pit floor, mandates a working drain system for outdoor pits, requires pit walls to be above adjacent grade to keep runoff out, and obliges foundations to extend below the local frost line [S1].
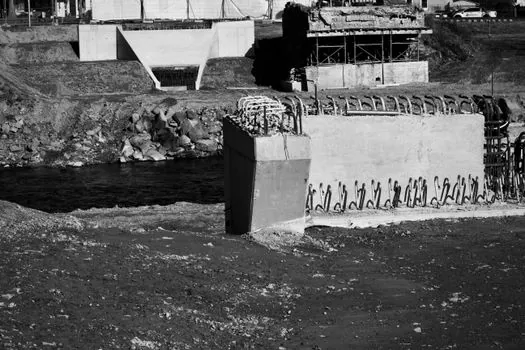
For above-ground installations the rule covers two subtypes: the concrete-pier foundation (Subpart 3) needs a 6 in. minimum clearance under the weighbridge, end walls to retain fill, sloping slabs between piers for drainage, and piers carried below the frost line; the floating-slab foundation (Subpart 4) requires a monolithic reinforced slab at least 12 in. thick, 24 in. of compacted permeable aggregate base, a minimum 1,500 psf soil bearing capacity, and the slab top above surrounding grade [S1].
Footprint, Approaches, and Real Estate Cost
Pitless above-ground scales typically need 25 ft approach ramps on each end, and pit scales still need 10 ft of flat, level approach on each end, so the pitless layout consumes materially more horizontal real estate for the same nominal deck length [S5][S2].
That footprint delta is the single biggest reason operators with constrained sites (urban transfer stations, in-warehouse lanes, cross-dock floors) default to a pit or shallow-pit install: the deck finishes flush with surrounding pavement or warehouse floor, so forklifts and pallet trucks roll straight on without ramps [S4][S3].
Rice Lake's foundation guide, drawing on industry practice, summarises that a pit installation requires less space than an aboveground installation because pitless approaches are longer, while still costing more in excavation, rebar, and concrete [S5].
Installed Cost and Civil Work Delta
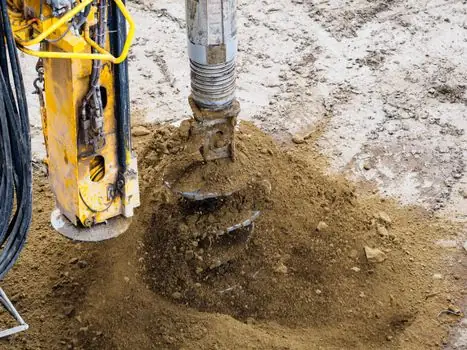
Liberty Scales' January 2026 buyer guide puts the pit premium at 20-50% over an above-ground install of equivalent capacity, driven by excavation, forming, rebar, waterproofing, and the drainage/sump work the pit requires [S4].
Avery Weigh-Tronix's selection note adds that the extra civil and foundation work is what flips the cost equation, even though the pit takes less surface area; surface-mounted weighbridges on a prepared slab or floating-slab foundation typically carry the lower initial price tag [S9][S7].
Selleton Scales' November 2025 install guide confirms above-ground truck scales "typically have a lower initial cost" than pit-mounted options, framing cost as the primary lever in the decision once footprint and drainage have been weighed [S7].
Service, Cleaning, and Corrosion Risk
Rice Lake's pit-vs-aboveground comparison table makes the serviceability gap explicit: pit scales sometimes require gas detection and operator harnesses because the work area is treated as a confined space, while above-ground scales can be serviced from the deck or by walking the perimeter [S5].
Clean-out is the other large delta, with pits typically cleaned manually "bucket by bucket," whereas above-ground installations are flushed with a water hose or blown out with an air compressor from the side [S5].
Standing water in an outdoor pit is the recurring corrosion failure mode, and multiple sources flag it: pit installations are "more vulnerable to accelerated rust and corrosion due to the potential of standing water in the pit," while aboveground foundations are less corrosion-prone because water and debris are not trapped under the deck [S2][S5].
Global Scales' September 2026 Saudi site guide reinforces the same logic for hot, dusty Middle-East sites: a pit weighbridge sits flush in an excavated concrete-lined pit, a pitless weighbridge sits on a shallow foundation above grade, and the choice is governed by climate, drainage, and traffic pattern rather than by load capacity [S8].
Soil, Frost, and Climate Constraints
Rice Lake's pier-foundation guidance calls for 2,500-3,000 psf soil bearing pressure where deep piers are used, with deep piers carried below the frost line in cold climates to avoid freeze-thaw heave, and shallow piers used in warmer climates [S5].
Minnesota Rule 7601.4010 Subparts 2-4 echo that frost-line requirement for both pit and pier foundations and add the 1,500 psf minimum soil bearing for floating-slab foundations, anchoring the same minimum-1,500-psf / 24-in. aggregate-base specification that rebar and concrete crews already follow on adjacent civil work, a specification that interacts with congested rebar-cage detailing on tight sites, as discussed in Rebar Coupler vs Lap Splice in Congested Cages [S1].
Where the subgrade cannot meet 1,500 psf, the practical move is a pier foundation on improved footings rather than a floating slab, and a pit only if positive drainage to a sump or gravity outfall can be guaranteed year-round [S1][S5].
Decision Matrix: Pit vs Pitless, by Use Case
For high-throughput warehouses and cross-docks where forklifts and pallet jacks cross the deck all shift, the flush deck of a pit scale is operationally worth the 20-50% civil premium and the confined-space service protocol [S4][S5].
For leased buildings, 3PL operations expecting layout changes within a few years, or sites with poor subgrade and no reliable drainage, an above-ground scale on piers or a floating slab is faster to install, cheaper to relocate, and avoids the standing-water corrosion risk [S4][S7][S9].
For outdoor transfer stations, quarries, and aggregate operations in freeze-thaw climates, an above-ground pier foundation carried below the local frost line is the lower-risk default, because it satisfies MN Rule 7601.4010 Subpart 3.H, lets crews service the scale from grade, and sheds water away from load cells and cabling [S1][S5].
For cold-storage and food-grade facilities where wash-down is routine, the verdict flips: a well-drained pit with sealed sumps and stainless hardware is easier to keep hygienic than a raised deck that creates ledges and ramps trapping debris, provided the confined-space service protocol is documented and gas-test equipment is on hand [S5][S4].
What to Verify Before Signing the Foundation Drawing
Before the contractor pours, the site team should confirm: soil bearing at the design depth meets the foundation subtype (2,500-3,000 psf for piers, 1,500 psf for floating slab); frost-line depth at the site is referenced on the certified drawing; pit drain path (gravity or pumped) is documented with a fail-safe for power loss; and approach geometry matches the 10 ft flat + 25 ft ramp (pitless) or 10 ft flat (pit) figures that the same vendor and rule sources use as the baseline [S1][S5][S2].
Two trackable signals to watch into 2027: the spread between pit and pitless installed cost in Liberty Scales' annual buyer update (currently 20-50%), and any revision of state-level foundation codes that tighten pit drainage or confined-space entry rules, which would push more new builds back to pier or floating-slab above-ground designs [S4][S1].
For the relevant spec sheets and selection criteria, see truck mounted crane, and truck mounted concrete pump.