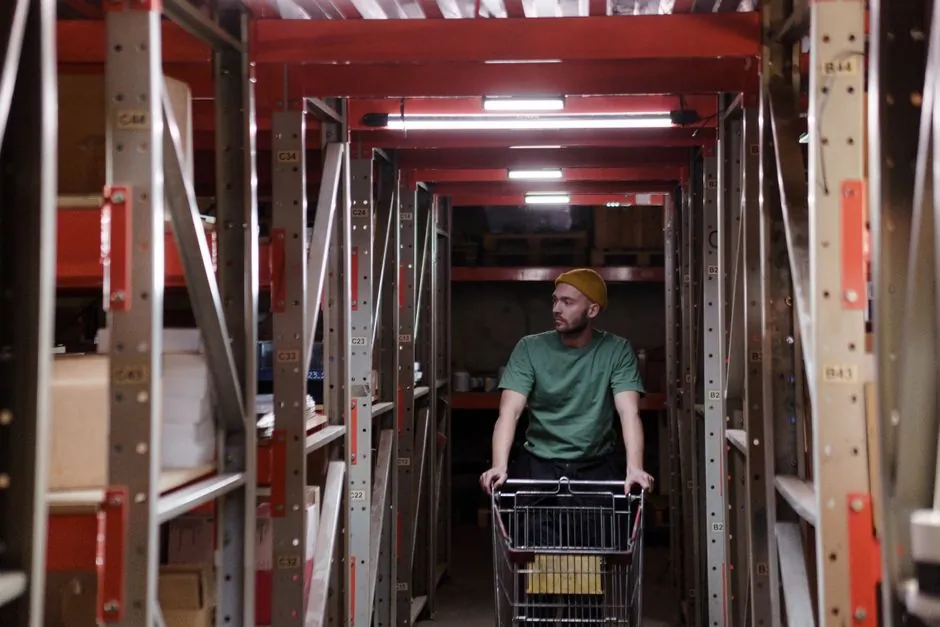
A pallet rack preliminary layout is driven by four numbers on the rack side and one decision on the equipment side: upright height, frame depth, beam length, and beam-level spacing set the rack envelope, while the forklift spec sets the aisle that consumes most of the floor [S1][S2]. In selective layouts with a sit-down counterbalance truck, roughly three fifths of the racked footprint is aisle, which is why the truck gets picked before the rack is quoted [S2].
Prelims means the block-level study done before permit drawings: pick the pallet, pick the truck, pick the rack family, size the bays, and reserve space for flue, sprinklers, columns, and dock staging. Skipping any of those layers forces a tear-out after uprights are already anchored [S3][S4].
Set the pallet envelope first, then size the bay
In North America the GMA 48 x 40 in pallet is the default input, with CHEP and PECO rental pool pallets to the same footprint, while European and intermodal lanes use the EUR-1 1200 x 800 mm pallet [S1][S4]. Industrial outliers matter: chemical plants often use 48 x 48 in square pallets for drums, beverage lines use 36 x 36 in half-pallets, and automotive returns run captive sizes, each of which shifts the bay width math [S1][S4].
The loaded pallet, not the deck, drives the clearance. Stretch-wrapped product routinely overhangs a 40 x 48 in deck by 2 in per side, so the functional load is closer to 44 x 52 in and any frame shallower than the loaded depth will scrape uprights or block flue space under NFPA inspection [S4]. Pallet depth typically ranges 40-48 in, and most selective bays use a 42 in deep frame on a 48 in load, with about 3 in of intentional overhang on each beam [S1][S2][S8].
Aisle width is a forklift decision, measured load to load
The minimum aisle width is the truck head length plus the load length plus 12 in for maneuverability plus 6 in for pallet overhang, and that sum is the floor below which the truck cannot square up to the rack [S2][S5]. A large sit-down counterbalance needs about 12 ft, a compact 3-wheel counterbalance works in 10 ft 6 in and a 4-wheel counterbalance in 11 ft 6 in minimum, while a stand-up reach truck gets down to about 9 ft and double reach trucks need 10-10.5 ft [S2][S5].
Very narrow aisle equipment is a different category with its own clearances. Unguided order pickers run 6 ft 4 in aisles with 18 in of side clearance, guided order pickers run 4 ft 4 in with 6 in of clearance, and turret trucks span roughly 4 ft 4 in to 6 ft depending on guidance and mast geometry, all of which require guidance rails or wire in the floor and a slab flatter than most existing buildings will tolerate [S2][S5][S6].
Aisle width is measured pallet face to pallet face, not steel to steel, so two facing rows of 42 in deep rack with 12 ft between front columns leave closer to 11.5 ft between loads, and a layout drawn steel to steel is wrong by half a foot before any flue is added [S2]. Going from 12 ft to 9 ft aisles in a 100 ft wide building adds about two full rows of rack, which is why narrow-aisle retrofits are usually the highest-ROI layout change available [S2].
Code and clearance overlays that come off the same floor
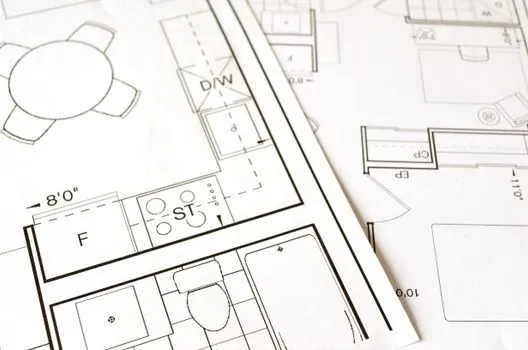
Past OSHA guidance recommended aisles be at least 36 in wider than the largest equipment used, with a 4 ft minimum, and that floor rule still frames most general-purpose aisle planning [S7]. The 18 in vertical clearance between the top of the highest stored load and the sprinkler deflector caps the top beam level and is enforced as an OSHA minimum, not a recommendation [S3].
Back-to-back selective rows need a longitudinal flue space, commonly 6 in minimum, to let sprinkler water reach lower levels and let heat vent upward, and the fire marshal can demand more depending on commodity class [S2][S3]. Beam-level loads want about 3 in of side clearance between adjacent pallets and between the load and the upright so forks can enter and extract without side-loading the frame [S2]. Pallet rack components themselves fall under the pallet rack family of adjustable steel storage rack, which is engineered, anchored, and signed off against the RMI/ANSI MH16.1 framework that OSHA inspectors use as the de facto reference for safe installations [S3].
Rack family vs forklift: the decision matrix
Selective rack pairs with sit-down counterbalances and single reach trucks and gives the highest selectivity at the lowest density, drive-in and drive-thru pair with counterbalances on low-SKU homogeneous loads in LIFO or FIFO, push-back reaches about 6 pallets deep at moderate density, and pallet flow forces FIFO for date-controlled inventory, with cantilever reserved for long loads like pipe, lumber, and profiles that do not sit on a standard pallet at all [S3]. Pallet stacker workflows interact with this matrix when a facility mixes ground-level pallet staging with racked reserve, since stackers cap the bottom beam level at around 60-72 in depending on mast stage and the rack layout must leave a clear pick face for them [S3].
Comparing the four selective-adjacent families on the criteria that actually drive a prelim: density goes selective less than drive-in less than push-back less than pallet flow, with cantilever as an outlier for non-palletized long goods; selectivity is the inverse, with selective giving 100% SKU access and drive-in collapsing to lane-end access; forklift cost rises sharply as aisles narrow, since a reach truck costs more than a counterbalance and a turret truck plus guidance system is the most expensive cell of the table, and that cost premium has to be recovered from the extra pallet positions the narrower aisle creates [S2][S3][S5].
Building and site constraints that override the textbook
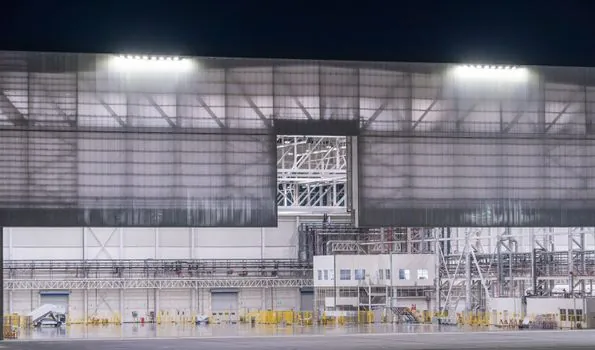
Clear height is the constraint most often guessed wrong. Sprinklers, lights, ductwork, and roof structure sit between the deck and the deepest beam, and many operations leave 4-7 ft of usable rack height on the table because the clear height was never measured to the lowest obstruction [S1]. RMI notes selective racking often fits 20 ft clear or less, while 40 ft-plus clear heights can justify denser drive-in or flow systems, but only after column grids, seismic zone, and slab flatness are confirmed [S3].
Column grids fix the bay layout, not the other way around, and asymmetric bay spacing around a column is cheaper than redesigning the building, which is why a column survey on the slab precedes any rack drawing [S2][S3]. Seismic zone drives anchorage pattern, brace geometry, and total calculated load, and a misread zone invalidates the permit submittal even if every beam and upright is correctly sized [S3]. A general rule of thumb is to set aisle width 12-18 in wider than the truck itself, which works as a sanity check on the forklift math but should not replace the head-length-plus-load-length equation for the final aisle number [S6].
Layout workflow that holds up under review
The cleanest prelim workflow runs in five steps: measure the building to the lowest obstruction and mark columns and dock doors; pick the pallet and the truck together so aisle width, mast height, and turning radius are set; pick the rack family from SKU count, turnover, and density targets; size the bays by matching frame depth to loaded pallet depth and upright height to the number of beam levels the clear height and sprinkler clearance allow; and validate with a stamped engineer and the local permit office before any anchor is drilled [S1][S3][S10].
Buffer for safety stock belongs in the prelim math, since supply-chain survey data shows a large share of operations are already carrying or planning additional safety inventory, and a layout that ignores buffer positions will outgrow within the first peak season [S3]. Dock door count, receiving and shipping staging, and the path a reach truck takes between them all sit on the same floor as the rack and have to be drawn at the same scale, which is why a complete storage rack prelim includes the dock envelope and not just the rack envelope [S1][S10].
Trackable signals to watch: any local amendment to NFPA 13 flue and in-rack sprinkler rules that tightens the 6 in back-to-back minimum, any RMI/ANSI MH16.1 cycle that revises beam-level tolerances, and the next wave of OSHA regional emphasis programs on rack anchorage in seismic zones [S3]. For adjacent spec work on equipment that shares the same warehouse floor, the mid-level order picker fall protection harness requirements field notes pair naturally with VNA aisle planning since guided order pickers operate in the same 4-7 ft corridors where harness tie-off points have to be coordinated with the rack uprights.