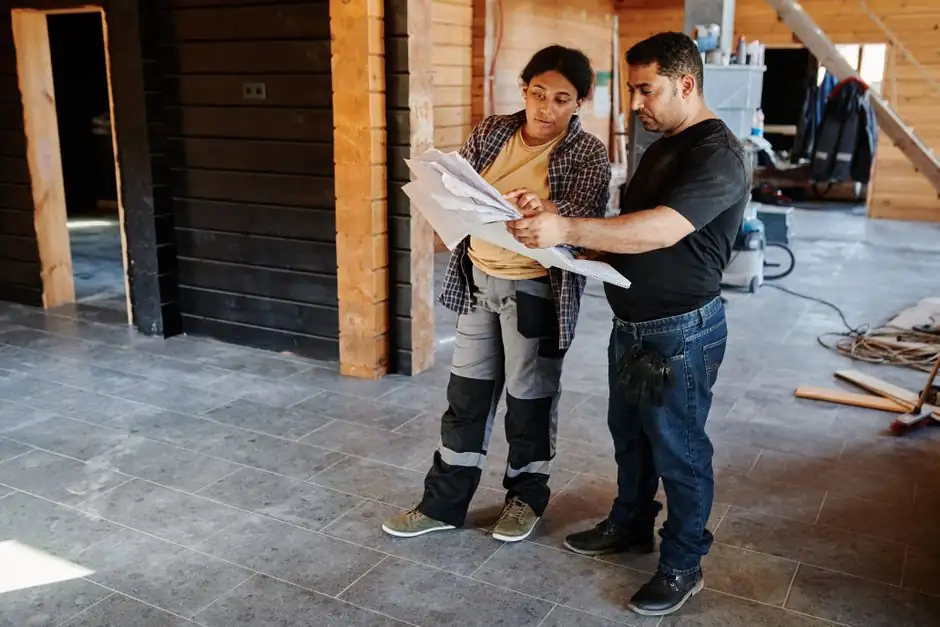
Renovation specifiers should default to rock wool whenever the existing assembly demands a non-combustible insulation upgrade, a higher acoustic rating than glass wool can deliver, or moisture-tolerant performance behind cladding, basements, and HVAC ductwork; standard batt and board products sit in the R-3.7–R-4.3 per inch range and carry a melting point above 1,000°C, which is the single physical property that separates stone wool from glass wool in a retrofit [S4][S5].
Material selection is driven by the renovation's weakest link, the existing wall, floor, or roof assembly, rather than by insulation cost alone; matching density, thickness, and faced/unfaced configuration to the assembly's fire, acoustic, and moisture targets cuts rework on a tight renovation schedule [S1][S4].
Why Rock Wool Over Glass Wool in a Retrofit
Rock wool's melting point above 1,000°C versus glass wool's lower fire rating is the decisive factor when retrofitting assemblies that must upgrade to a current fire code without removing the surrounding structure [S5]. For renovation work inside existing wood-stud or steel-stud walls, this temperature margin allows contractors to drop in a non-combustible insulation layer without changing the framing depth the rest of the building was built around [S4].
Acoustically, the denser fiber matrix of stone wool absorbs airborne sound more effectively than glass wool at equivalent thickness, which matters in renovation projects where partition walls are being upgraded to higher STC targets without adding mass; the denser fiber network is the structural reason for that performance gap [S5]. Glass wool remains a defensible pick only on cost-driven residential gut-rehabs where the existing fire rating is already adequate.
Density, Thickness, and the R-Value Envelope
Most rock wool batt and board products for renovation applications fall in the R-3.7 to R-4.3 per inch range, with the exact value confirmed from the product data sheet or certified label rather than assumed from a generic brochure [S4]. Renovation assemblies typically need 3.5 inches (R-13) to 6 inches (R-23) of cavity insulation in 2x4 to 2x6 stud bays, so the R-value envelope ends up at roughly R-13 to R-26 for a standard wood-stud retrofit [S4].
Available renovation densities on the North American market cluster around 45, 55, and 65 (the nominal weight in kg/m³ or the equivalent board grade), each paired with a different compressive and acoustic rating, so the specifier picks the density to match what the assembly is being asked to do, not the highest number on the shelf [S3]. Higher density boards are specified for acoustic panels, mechanical rooms, and exterior rain-screen furring, while mid-range densities cover typical interior partition retrofits [S3].
Fire-Rated Assembly Strategy for Existing Buildings
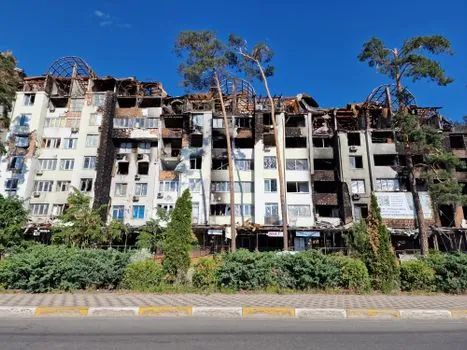
Fire ratings on a renovation project are governed by the tested assembly listing, not by the insulation's individual fire classification, so the rock wool product must be matched to the exact UL or equivalent listed wall, floor, or fire-stop configuration being built [S4]. The insulation's non-combustible base helps the assembly meet code, but only when the entire system, studs, sheathing, fasteners, and insulation, matches the tested design.
Where renovations pass through fire-rated corridors, shaft walls, or party walls, rock wool is commonly specified as the fire-stopping infill behind mechanical, electrical, and plumbing penetrations because the same material handles both the acoustic and the fire-stop role, reducing the number of trades on a constrained site [S4]. In basement and mechanical-room retrofits, a stone wool board layer over the existing structure adds fire resistance without raising the floor line noticeably [S4].
Moisture, Vapor, and the Renovation Envelope
Rock wool is inherently water-repellent and vapor-permeable, which lets the assembly manage moisture without trapping it, but it is not a substitute for a proper waterproofing or vapor-retarder system; the specifier still needs a continuous drainage plane and a correctly placed vapor control layer depending on climate zone [S4]. This combination is the reason stone wool is the default pick for basement wall retrofits, exterior rain-screen furring on reclad projects, and above-grade exterior insulation where the existing wall has a history of moisture issues.
For renovation work on masonry or concrete substrates, the hydrophobic behavior prevents the insulation from wicking groundwater and losing R-value over time, a failure mode that has hit fiberglass batts in old basement conversions; dimensionally stable rock wool also resists settling inside closed cavities, which protects the long-term thermal and acoustic performance of the retrofit [S4][S5].
Acoustic Retrofit Targets: STC, Density, and Assembly Mass
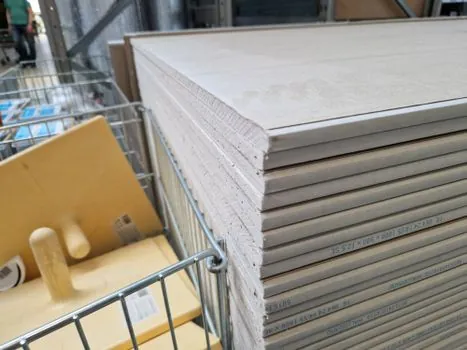
Acoustic renovation gains in existing walls come from a combination of mass, decoupling, and absorption, with rock wool providing the absorption layer; doubling the density of the cavity insulation measurably improves mid-frequency absorption, which is the band most human speech and HVAC noise lives in [S5]. For renovation projects targeting a higher STC rating, the spec typically calls for a 2x4 stud bay at 16 inches on center with a single layer of standard gypsum, a denser rock wool batt inside the cavity, and resilient channel on the gypsum side, which is a tested-assembly pattern rather than a free-form layering.
For renovation of home theaters, recording studios, or multi-family party walls in older buildings, the denser 55 to 65 grade rock wool boards outperform lighter glass wool at the same thickness, and the improvement is audibly measurable rather than marginal, which is why the comparison guide positions stone wool as the default for demanding acoustic projects [S5]. pressure transmitter instrumentation in adjacent mechanical rooms is unrelated to the wall spec but often gets co-specified on a renovation submittal package.
Decision Map: Pick by Renovation Use Case
Cavity-fill retrofit in 2x4 or 2x6 wood-stud walls, mid-range density, unfaced batt, R-13 to R-21 target, with the fire rating matching the original assembly listing unless the scope explicitly upgrades it; this is the most common residential renovation case [S3][S4]. Basement and exterior over-framing, denser board at 55 or higher, unfaced, with a separate continuous vapor control layer matched to the climate zone [S4].
Mechanical-room and acoustic partition upgrades, dense board at 60+, with attention to the tested STC assembly rather than raw R-value; fire-stopping at penetrations, semi-rigid batt or board, installed per the listed assembly detail [S4][S5]. HVAC and plenum lining, rigid board with a factory-applied facing suitable for the air-stream side, density chosen for the duct's external insulation requirement and the local code on plenum insulation [S6]. For multi-trade renovation packages that include controls and instrumentation, flow meter and PLC spec lines are typically rolled into the same drawing set but live on different submittal schedules than the insulation package.
Selection Cautions and Common Renovation Errors
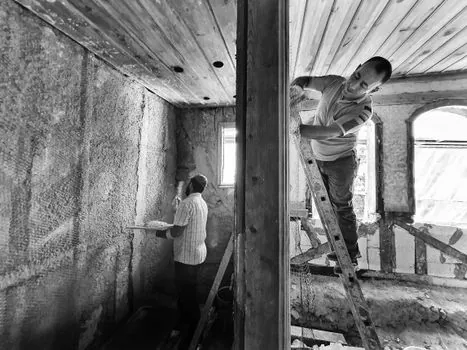
Compression during installation is the single most common error on renovation sites, and it reduces both the thermal and acoustic performance of rock wool even though the material is dimensionally stable once installed; crews used to fiberglass often over-compress the batts to fit irregular existing cavities [S4]. The R-value cannot be recovered by adding a second layer on top of a compressed first layer, so the spec should call out cavity dimensions clearly and require unfaced batts to be sized, not stuffed.
Renovation submittals also fail when the fire rating is claimed from the insulation's standalone classification rather than from the tested wall, floor, or penetration assembly; the insulation manufacturer publishes the generic non-combustible classification, but the building official needs the assembly listing to sign off the permit [S4]. For larger renovation projects that also touch process equipment or boiler instrumentation, a separate industrial valve package is normal and should not be confused with the building-envelope submittal.
Specification Outputs and Cross-Reference to the Standard Product Lines
A clean renovation spec for rock wool should list: density grade (nominal 45, 55, or 65), thickness to hit the cavity R-value target, faced or unfaced configuration, ASTM or equivalent material standard reference, and the tested fire-rated assembly number for any assembly that contributes to the project's fire separation [S3][S4]. The same spec sheet should flag the tested STC assembly if the renovation is targeting an acoustic upgrade, because the cavity insulation alone is not enough to claim the rating.
For cross-trade renovation packages, the broader rock wool reference catalog covers density-grade mapping, fire-rated assembly patterns, and acoustic-retrofit assembly patterns across residential, commercial, and industrial scope; specifiers working on taller renovation work should review the related Rock Wool Selection for High-Rise Buildings: 2026 Spec Map and the Rock Wool Panel Selection for Cold Storage Warehouses: Fire-First Spec Map for the higher-density and fire-first assembly patterns that overlap with the densification end of the renovation range.
Trackable signals to watch over the next two quarters: the ramp of the $175 million Rockwool manufacturing plant at the Port of Walla Walla's Wallula Gap site, which adds North American stone wool capacity and tends to tighten renovation-project lead times on heavy-density boards when it enters production, and any updates to the manufacturer product finder tool that links density and thickness to specific assembly listings [S1][S2]. Renovation specifiers who lock in tested assembly numbers and density grades on the submittal, rather than relying on a generic stone wool line item, will pass plan review faster and avoid field substitution problems on existing-structure work [S4].