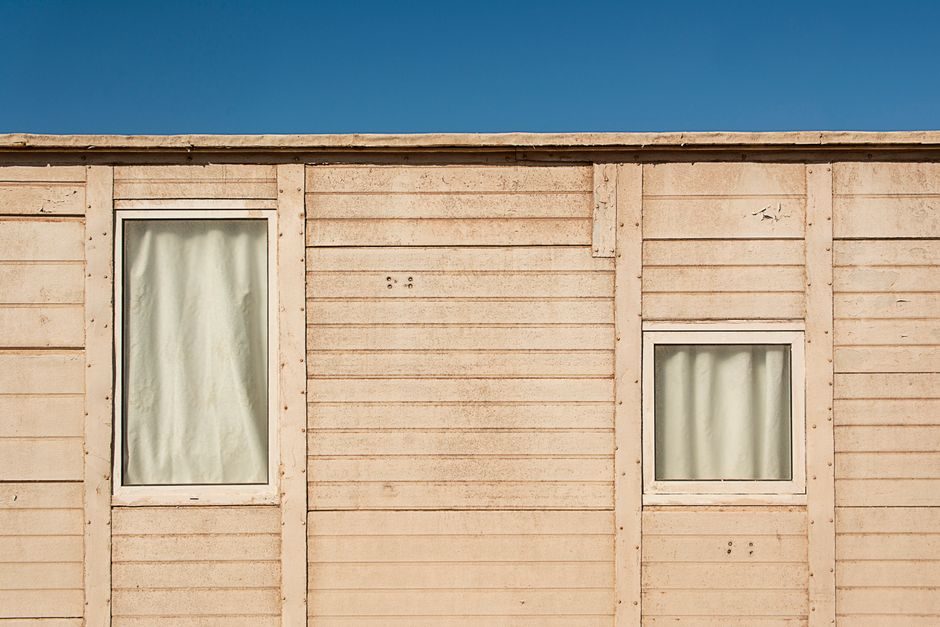
Sandwich panels are factory-laminated composites — color-coated steel skins bonded to an insulating core (EPS, PU, PIR, rockwool, or glasswool) — produced in standardized thicknesses from 50 mm cold-room wall build-ups up to 200 mm cold-storage ceiling panels [S1][S3].
ALC (autoclaved lightweight concrete) panels are single-material cementitious boards cured under high-pressure steam, used for both internal partitions and external wall cladding on mid-rise commercial builds. They share the same project site as sandwich panels but solve a structurally different problem: ALC is the wall, sandwich panel is the envelope skin. Related reading on the partition side: lightweight partition panel and aluminum veneer panel coverage from the encyclopedia set.
Core Material and Density Comparison
Sandwich-panel cores vary widely: PU/PIR foams are typically 35-45 kg/m³ with thermal conductivity around 0.020-0.024 W/(m·K), rockwool cores run 80-120 kg/m³ for fire-rated A1 builds, and EPS cores sit at 16-20 kg/m³ for the lowest-cost option [S1][S2][S3]. ALC panels, by contrast, are a single autoclaved aerated concrete body with a typical dry density of 400-650 kg/m³ (B04 to B06 grades), achieving declared thermal conductivity of roughly 0.10-0.14 W/(m·K) at panel thicknesses of 75-200 mm. On a 100 mm wall build, rockwool-core sandwich panels out-insulate ALC by roughly a factor of 4-5; ALC compensates with mass-driven acoustic and fire performance instead.
Fire-Grade and Acoustic Behaviour
Sandwich panels with rockwool cores carry fire grade A1 (non-combustible) certification; PU/PIR cores are typically classified B1 (difficult to ignite, self-extinguishing), and EPS cores fall to B2 (normal flammability) under the same combustion-performance test regime [S1]. ALC panels are inherently non-combustible because the substrate is autoclaved cement, with fire-resistance ratings commonly reaching 2-4 hours on 100-150 mm partitions depending on the local test standard. For buildings where a fire-alarm control panel must protect a high-value process line, specifying ALC partitions around the electrical room adds passive protection that a B2 sandwich panel cannot match — see the fire alarm control panel reference for the upstream side of that chain.
Structural Role and Load Path
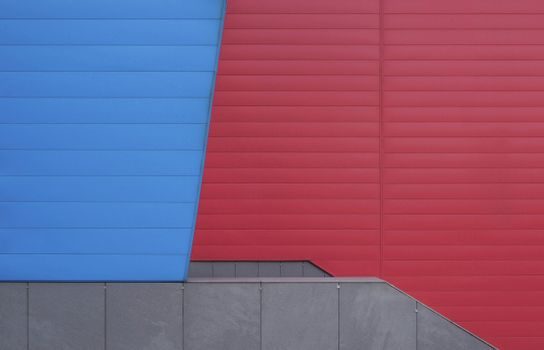
Sandwich panels are non-load-bearing cladding: they transfer wind load to a primary hot-rolled or cold-formed steel frame but carry no floor or roof gravity load. Manufacturers such as Henan Panels Industry Co. explicitly pair the product with steel-structure workshops and warehouses, with reported supply history of more than 8,000 sets of steel-structure projects over 15 years and 60+ export countries [S1]. ALC panels are semi-structural — they can carry their own weight across floor-to-floor heights of 3.0-3.6 m when installed as bearing partitions, and they accept standard fixings for cabinetry, conduit, and HVAC hangers. If the wall has to hold anything more than its own cladding, ALC wins by default; if the wall is purely a weather and thermal skin over a steel skeleton, sandwich panel is faster and lighter.
Construction Speed and Tolerances
Sandwich panels install by tongue-and-groove engagement and self-drilling screw fixation to the steel purlin, with a typical crew achieving 30-60 m² per hour on a single-storey shed wall. ALC panels require bedding mortar at every horizontal joint, vertical rebar grouting at panel cores, and a 7-14 day curing window before finishes. Sandwich-panel length is built to order — suppliers cut to the client-required length, with standard thicknesses 50/60/75/100 mm and stepped ranges 50-100 mm or 100-200 mm for cold-storage duty [S1][S3]. ALC stock lengths are typically 600 mm wide × 3,000-6,000 mm long, requiring on-site handling equipment rather than the modular drop-in-place logistics of a steel-faced panel.
Cost Benchmarks and Sourcing
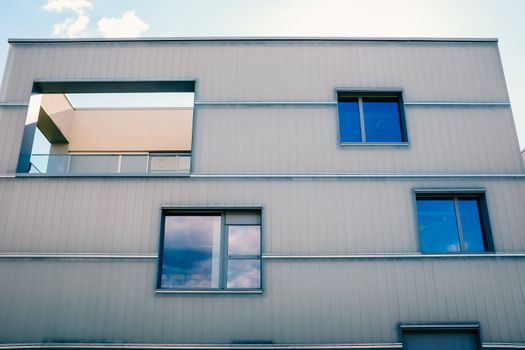
Sandwich-panel price points span US$ 9-12 per square metre at MOQ 500 pieces for generic Chinese export SKUs, with cold-storage and rockwool SKUs scaling higher as core density and steel gauge increase [S4]. Buyers comparing like-for-like should normalize on wall thickness, fire grade (A1 vs B1 vs B2), and declared thermal conductivity, not headline square-metre price. For projects that combine envelope and control hardware, an HMI panel specification may run in parallel, but it has no material substitution relationship with either wall system.
Use-Case Routing and Limitations
Specify sandwich panels for: cold-storage and cold-room envelopes (100-200 mm PU/PIR), steel-structure workshops needing 50-75 mm external wall skin, clean-room pharmaceutical and food-facility partitions where modularity matters, and any project where the building schedule is measured in weeks rather than months [S1][S2][S3]. Specify ALC for: mid-rise residential and commercial load-bearing partitions, fire-rated corridor walls, acoustic party walls between hotel or hospital rooms, and any wall that must accept surface-mounted services. Sandwich panels are not appropriate where the wall is structural or where long-term fire resistance beyond the core's rating is required; ALC is not appropriate where a continuous vapor-tight envelope, very low U-values, or rapid demountability is required. A direct sister comparison on the ALC side is covered in the ALC Wall Panel vs ALC Panel spec map.
For projects that also involve large-format wall systems, the ALC panel encyclopedia entry covers density grades and load data in detail.