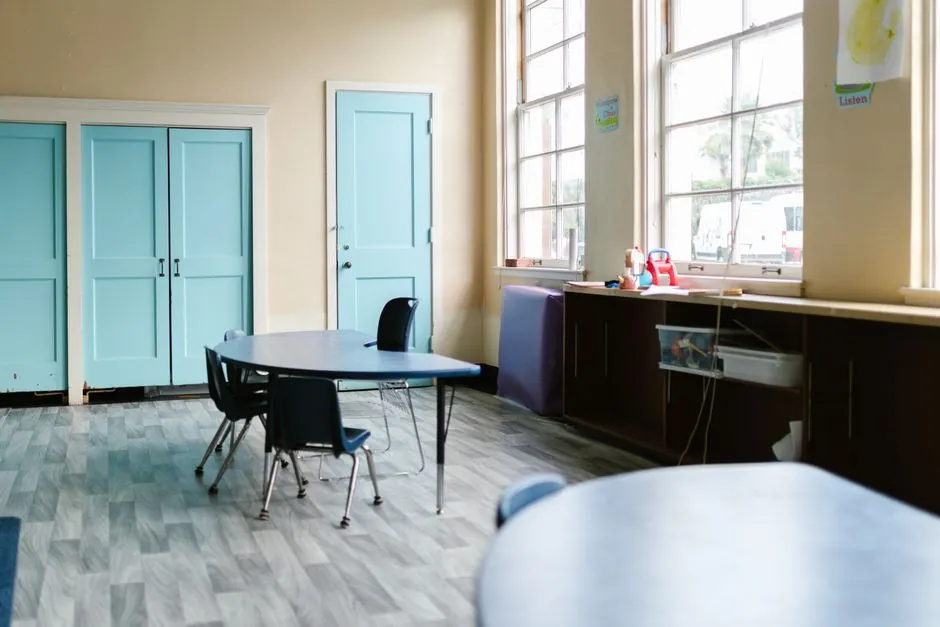
Schools in 2026 are specifying aluminum storefront framing with laminated or tempered safety glazing for primary entrances, classroom corridors, and interior glazed partitions, because extruded aluminum combines a strength-to-weight ratio that supports narrow profiles with a corrosion-resistant body that tolerates humid and coastal site conditions [S2]. The shift away from wood and hollow-metal framing in educational work is driven by lifecycle cost: wood warps, swells, and needs refinishing; standard carbon steel frames corrode without repainting; aluminum storefront systems avoid both failure modes and accept modern anodized or powder-coated finishes [S2].
Glazing decisions are no longer aesthetic; they are safety-code decisions, and U.S. school projects default to 16 CFR Part 1201 categories governing architectural safety glazing, which rules ordinary annealed glass out of any door or high-impact location [S1]. Glazed doors are now used for supervision, daylighting, wayfinding, and space savings in schools, but each opening must be matched to the correct visibility level, hardware set, and egress class [S1].
System Category and Scope
Three product families cover almost every opening on a K-12 campus: aluminum storefront framing with safety-glazed doors, uPVC/vinyl window systems for classrooms, and fiberglass or clad-wood units where thermal performance is the priority [S4][S6]. Aluminum storefront systems in particular are a preferred framing type for contemporary schools, healthcare facilities, and corporate buildings, with narrow profiles supporting large glass spans for daylight and supervision sightlines [S2]. The Ply Gem portfolio covers vinyl, aluminum, and clad-wood material options across new construction and replacement, while the Simonton line targets premium vinyl with multi-decade service life, and the Silver Line offers value-tier vinyl and patio doors [S4]. A broader reference page on system window and door assemblies frames these as integrated wall openings rather than loose components, and the aluminum window and door reference narrows in on the extruded-aluminum subset that dominates school entrance and corridor work.
For schools, the scope is not a single door; it is a door schedule that may run 15 to 25 or more unique openings per project, each with different sizes, frame depths, and hardware sets, so the assembly approach must be configured as a system, not a parts list [S3]. Whole-building window replacement of that scale is where the wrong rough opening measurement on a single large casement can erase margin on the rest of the job, which is why installers now tie field dimensions, jamb extensions, and photos directly to the order record [S3].
Selection Criteria: Frame, Glass, Hardware, and Software
Four criteria separate a passing school spec from a failure: frame material, safety-glass category, accessibility/egress hardware, and an ordering system that survives multi-opening projects [S1][S2][S3]. On frame material, extruded aluminum storefront systems outperform wood and standard steel on corrosion resistance, weather resistance, and maintenance cost, with routine cleaning typically sufficient to retain appearance and performance [S2]. On glazing, school doors should use safety glazing suited to door location and local code, and ordinary annealed glass is not appropriate for high-impact door locations, with 16 CFR Part 1201 governing U.S. architectural safety glazing categories [S1]. For interior rooms where visibility is the goal, clear glass is appropriate; for private rooms, frosted or patterned glass allows daylight while reducing direct sightlines [S1].
Hardware and egress are where most field failures occur, because sliding glass doors in schools must be reviewed for accessibility, egress, and safety before selection, and panic hardware, closers, and ADA clearances have to match door location and traffic level [S1]. The selection process is also moving from spreadsheets to job-tied ordering platforms: window and door installation software connects field measurements, custom orders, lead time tracking, and invoicing, and contractors using one such platform report a 32% average profit increase from eliminating mis-orders [S3]. On a single job, a transposed rough-opening digit can mean an $800+ mis-order on a casement or a $2,000+ loss on a custom patio door, so the measurement, the photo, and the jamb extension spec (for example 6-9/16 jamb for 2x6 wall construction with brick mold exterior) all have to live on the same job record [S3].
Who the Aluminum Storefront System Is For, and Who It Is Not

Aluminum storefront framing is the right call for primary entrances, corridors, libraries, cafeterias, gymnasium lobbies, and any school location where daylight, supervision sightlines, and large glass spans drive the design, and where humidity, salt air, or freeze-thaw cycling would punish wood or unprotected steel [S2]. It is also the right call for projects where modern anodized or powder-coated finishes are specified for long-interval maintenance cycles, because the aluminum body does not rust if exposed to moisture and tolerates routine cleaning without refinishing [S2].
It is the wrong call for heavy-security entries, where reinforced fire-rated door assemblies or dedicated fire door products carry a fire-resistance rating that storefront framing is not designed to provide. It is also the wrong call for budget-driven interior partitions where vinyl or hollow metal will do the same job at lower cost, and for very small replacement jobs where the order complexity does not justify a system-level approach. For door/window projects adjacent to fire-rated assemblies, specifiers should consult the door window curtain wall reference to align fire-stopping, expansion joint, and framing transitions across the building envelope.
Material Comparison: Aluminum vs Wood vs Steel vs uPVC vs Fiberglass
A clean side-by-side lets specifiers choose on the criteria that actually fail in the field:
1. Corrosion and moisture behavior: extruded aluminum resists corrosion and does not rust when exposed to moisture; wood warps, rots, and expands/contracts with humidity; standard carbon steel rusts and corrodes without repainting; modern uPVC and fiberglass are stable in wet conditions but cannot match aluminum's span-to-weight ratio for large glass openings [S2][S6].
2. Profile size and glass area: aluminum's strength-to-weight ratio allows narrow framing profiles capable of supporting large panes without bulk, producing larger uninterrupted glass areas and increased natural daylight; wood and hollow metal require thicker structural profiles, reducing visible glass and interrupting sightlines [S2].
3. Maintenance and lifecycle cost: aluminum storefront systems face fewer maintenance requirements and lower operating costs, with routine cleaning typically sufficient; wood needs ongoing refinishing and sealing; painted steel needs corrosion repair; uPVC and fiberglass generally need only periodic cleaning [S2][S6].
4. Aesthetics and architectural fit: aluminum storefront is described as the preferred choice for contemporary commercial buildings, healthcare facilities, schools, and corporate spaces; traditional wood framing still has a place in classic architectural styles but limits creativity where expansive glass spans or minimalist aesthetics are specified [S2].
Real Use Cases Inside a School

Glazed interior doors are now common in reception offices, libraries, reading rooms, staff offices, music and activity rooms, cafeterias, multipurpose halls, administrative meeting rooms, and interior partitions between shared spaces, because each of these rooms benefits from daylight transfer, supervision sightlines, and wayfinding [S1]. The goal in school design is not to make every door transparent; the goal is to choose the right visibility level for each room, with clear glass where supervision matters and frosted or patterned glass where privacy matters but daylight should still pass [S1].
Exterior aluminum storefront entrances are specified for primary student entries, with safety glass in 16 CFR Part 1201 categories, ADA-compliant clearances, panic hardware, and corrosion-resistant frames suited to the local climate [S1][S2]. A representative field practice is to capture a 36-1/4 by 72-1/2 rough opening on site, snap a photo of existing frame condition, note the 6-9/16 jamb extension needed for 2x6 wall construction, and specify brick mold on the exterior, all on the same job record so the office orders from the same data the installer captured [S3].
Limitations, Failure Modes, and Constraints
The dominant failure mode on school door/window projects is the mis-ordered custom unit, not a wrong material choice: one transposed rough opening digit in a multi-opening schedule can cost $800 on a casement and $2,000+ on a custom patio door, and the manufacturer is not taking the unit back [S3]. Software that ties rough opening dimensions, jamb extension specs, and photos directly to each job record reduces ordering mistakes and supports multi-window projects of 15 to 25 or more unique openings [S3].
Glazing failure modes are different but equally concrete: ordinary annealed glass in a high-impact door location is a safety violation under 16 CFR Part 1201; sliding glass doors in crowded school corridors or emergency routes can fail accessibility, egress, and safety reviews and should not be selected without that review [S1]. Daylighting itself can fail if it is not designed, because too much direct sunlight creates glare and heat gain in classrooms and computer rooms, which is why the U.S. Department of Energy's high-performance school daylighting guidance calls for properly designed daylighting to reduce electric lighting demand [S1]. Frame-material failure modes are well documented: wood warps from moisture exposure, rots or cracks as it ages, and expands and contracts with changing temperatures; standard carbon steel rusts and corrodes in humid or coastal environments unless finishes are repaired [S2].
Sourcing, Standards, and the Market Signal
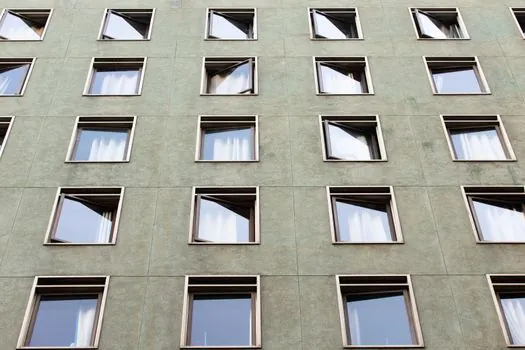
The base code to cite on every U.S. school glazing submittal is 16 CFR Part 1201, which covers safety requirements for architectural glazing materials used in doors and adjacent panels, and which is the rule that rules ordinary annealed glass out of high-impact door locations [S1]. For energy and daylighting design, the U.S. Department of Energy's high-performance school daylighting guidance is the reference for designing daylighting that reduces electric lighting demand without creating glare or heat gain [S1].
On supply, the global windows and doors market is forecast to reach USD 305.03 billion by 2034, expanding at a 4.18% CAGR over the 2026 to 2034 forecast period, which signals steady multi-year demand for school replacement and new-build work [S5]. On product breadth, the Ply Gem brand covers vinyl, aluminum, and clad-wood material options; Simonton delivers premium vinyl; Silver Line offers economical vinyl and patio doors; and American Craftsman is available through The Home Depot for entry-tier projects [S4]. Global Window Systems rounds out the option set with high-efficiency uPVC and fiberglass systems alongside aluminum frames emphasizing clean lines and expansive glass [S6].
Track the next two signals through the rest of 2026: any update to 16 CFR Part 1201 category assignments for high-impact school door glazing, and any shift in the 4.18% CAGR forecast for the windows and doors market that would change multi-year school pipeline planning [S1][S5]. For installers running 15 to 25 or more unique openings per school job, the operational question is whether ordering, lead time tracking, and field measurement records are tied to a single job record before the next rough opening goes on the truck [S3].
See also our earlier report, Synthetic Resin Selection for Aerospace: 2026 Spec Map.