For metal caps, specify laser marking by depth: etching ranges from a few µm to about 0.1 mm, while engraving removes metal at about 0.25 mm and deeper [S1].
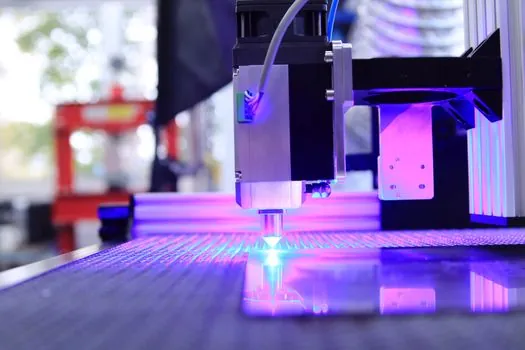
A coding machine with a fiber laser can apply permanent text, serial numbers, barcodes, and 2D Data Matrix codes to metal components, although cycle time rises with removal depth [S1][S2][S5].
Set the depth requirement before selecting the laser
Laser etching melts a thin metal surface layer from a few µm to about 0.1 mm, whereas laser engraving removes metal at about 0.25 mm and deeper [S1]. Specifying depth provides clearer procurement language than the terms “etched” or “engraved” alone because suppliers use “etching” for depths that differ by about 50 times [S1].
For a metal cap that will remain in service without abrasive finishing, a surface mark may be sufficient. If the cap is subsequently shot-blasted, galvanized, cleaned aggressively, or exposed to heavy wear, specify a deeper mark so that the identifying data remains legible. Greater depth requires more laser energy and scanning time, so it should be justified by the downstream process rather than treated as a default [S1][S2].
A practical drawing note should identify the substrate, alloy or coating, marking process, finished depth, character or code format, and inspection method. A useful wording example is “permanent laser mark, 0.1 mm depth,” because specifying depth removes ambiguity between suppliers using “etching” for materially different results [S1].
Compare etching, engraving, and annealing by removal and speed
Laser annealing changes the surface color without removing metal, whereas laser etching melts a thin surface layer and laser engraving removes metal to create a recessed mark [S1]. That physical difference, rather than the appearance of the characters alone, determines the durability and processing cost of a permanent cap identification mark [S1][S2].
The main comparison criterion is removal depth. Annealing offers the shortest cycle time but no geometric relief, etching provides a thin modified layer, and engraving creates a tactile recess. The second criterion is post-processing exposure: an annealed stainless-steel mark can fade above about 200 °C, whereas a deeper engraved mark is better suited to severe wear but costs more processing time [S1].
Match laser technology to the cap material
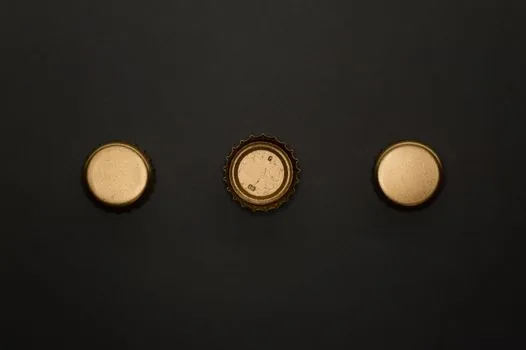
Fiber laser systems are commonly used to mark codes and other data directly on metal surfaces at high speed, and fiber lasers can mark steel, titanium, aluminum, copper, ceramics, and some plastics [S2][S5]. For a metal cap, fiber laser capability makes the material list a starting point, not a guarantee, because surface condition, coatings, oxidation, alloy composition, and finish geometry affect the mark [S5].
Deep engraving systems melt or evaporate material in the laser zone, and a minimum laser power of 50–100 W is recommended for deep-engraving accuracy and depth [S4]. The lens must focus the beam sufficiently, while scanning speed controls how long energy remains at each point. Shorter line spacing can improve engraving detail but increases total cycle time across repeated caps [S4].
Preheating can improve engraving speed and depth on some metals, including aluminum, but it adds a controlled thermal process and must be evaluated against cap distortion and metallurgy [S4].
Account for coatings, finishing, and corrosion
Deep engraving removes the outer layer of the cap, so stainless steel requires particular scrutiny because removal can affect its corrosion-resistant surface condition [S4].
Anodized aluminum changes the comparison. If the requirement is a recessed, mechanically durable character rather than a dark color change, specify engraving and test the coating thickness, because the visible contrast and achieved depth depend on how the laser interacts with the coating and substrate [S1][S4].
Post-process requirements must be included in the qualification sample. The same cap should be marked, then cleaned, blasted, degreased, heat-treated, or galvanized using the production sequence. This exposes whether the mark is chemically altered, mechanically removed, or obscured by residue before production release [S1][S2].
Validate legibility, geometry, and code performance
Final inspection should verify both code readability and physical depth, because a high-contrast mark can still be too shallow for the intended service life. Cross-sectional measurement is appropriate for sampled parts, while tactile inspection and calibrated optical measurement can provide production controls. The inspection tolerance must be tied to the specified depth rather than to an unrestricted supplier interpretation [S1][S2].
Industrial laser marking systems support human-readable serial numbers, text, logos, date or time stamps, linear barcodes, and 2D Data Matrix codes on metal and other materials [S2][S3]. A compact cap may limit code module size, quiet-zone space, lens access, and fixturing repeatability, so the code design should be confirmed before finalizing the process [S2][S3].
Laser marking is appropriate when the mark must be permanent, machine-readable, and applied directly to the metal cap without a separate label. It may be unsuitable when a shallow cosmetic change is sufficient, when the cap geometry prevents a stable focal plane, or when a nonmetal insert or printed label provides a lower-cost identification method. A capping machine integrator must confirm cap material, cap geometry, line speed, and code format before assigning marking depth and cycle allowance.
Write the RFQ around measurable acceptance criteria
The RFQ should state “laser mark metal caps to 0.0001 in minimum depth” or “deep laser engraving above 0.005 in” rather than “laser etch the cap.” It should also list the exact cap alloy, surface condition, coating, mark content, data-code grade or customer standard, post-mark process, and required sample quantity [S1][S2].
Supplier approval should include marked samples from the production material and intended production settings. Record the laser source, pulse energy, scan speed, focal setup, line spacing, and marking time for the approved recipe [S4]. Confirm that the code remains readable after cleaning and any specified downstream abrasive or coating operation, and that the recess does not create an unacceptable stress concentration or cosmetic defect on the cap.
The most reliable traceability signal is the approved sample linked to one controlled recipe. Track the achieved depth, marking time, and code readability for that recipe, then revalidate them after changes to cap material, coating, lens, focal distance, or post-processing sequence. This approach converts “permanent marking” into a measurable manufacturing requirement instead of an ambiguous process label.