BIW inline measurement has to clear seven different gates inside the station takt, and the order in which a buyer weights them decides whether the project ships or stalls: feature coverage per cycle, CAD re-teach time, dimensional accuracy with a stated confidence, datum strategy, GD&T callout coverage, footprint and robot needs, and total cost with a documented payback, per the SkillReal RFP guide (2026-08) [S1].
On a 2026 high-volume BIW line that means a vision measuring machine is no longer specified as a generic vision system; it has to be qualified against hundreds to thousands of welds per assembly, a re-teach window that is often shorter than 4-6 weeks, and the part-fixture or 3D digital-twin datum frame the print actually calls out, per the SkillReal field guide (2026-08) [S4].
Lead the RFQ with cycle-time fit, not with sensor type
The single most common BIW RFQ failure is asking "what resolution is the camera" before "how many features fit inside takt" [S1][S4]. Cycle-time fit is the first weighted criterion because every other spec is meaningless if the system cannot finish its own geometry, with operator and pause-time overhead, inside the station window [S1].
On a high-volume weld line that means the RFQ line should state the station takt in seconds, the required inspection coverage in feature counts per station (tens to many hundreds), and a proof point that the named vendor has run that combination before, not a specification sheet maximum [S1]. SkillReal reports coverage rising from fewer than 20 features per cycle to more than 500 features per cycle at a single plant, which is the kind of deployment-tied number an RFQ should require, not a marketing claim [S1].
Tie dimensional accuracy to a confidence level and to a datum frame
Sub-millimeter to several millimeters of dimensional accuracy is the realistic range for inline BIW vision, and the spec line that actually defends the choice is the statistical confidence level the vendor attaches to that number, not the bare accuracy figure [S1]. The second defensive line is the datum strategy: part-fixture datums, CAD-nominal alignment, or 3D digital-twin alignment to the released model, because without one of these, a reported deviation cannot be traced back to a drawing callout [S1].
GD&T coverage belongs in the next RFQ line, written against ASME Y14.5 symbols the system evaluates natively: position, profile of a surface, and flushness/gap, with the callouts that are derived downstream marked explicitly so the buyer can audit them against the print [S4]. Anything that only delivers pass/fail presence where the print calls for GD&T-referenced measurement is a known failure mode, per the SkillReal field guide (2026-08) [S4].
Weld-feature handling: count, coverage, lighting geometry
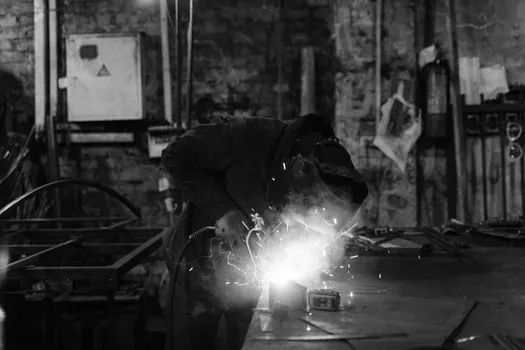
Inline BIW cells have to handle spot-weld count, MIG or laser seam length, burn-through, and porosity, and these are best written as separate RFQ lines, not folded into a generic "weld inspection" requirement [S1]. For weld stations, low-angle ring light at 15-30 degrees reveals bead geometry and spatter, coaxial light suits flat weld surfaces, and short-exposure strobed imaging is needed to remove motion blur at the actual cycle rate, per the RODER Vision lighting guide (2026-06) [S3].
A useful production-anchored benchmark: two cameras with 12 mm lenses inspected 240 spot welds from a top view on a "deep lid" part, which is the kind of camera-count-to-weld-count ratio the RFQ should pin in writing [S1]. For surface flaws on stamped panels before paint, darkfield or grazing-angle illumination is the established technique because raised defects create bright highlights and depressions create dark shadows, per the lighting guide [S3].
Footprint, robot count, and re-teach time are make-or-break lines
For a brownfield BIW cell, the RFQ should explicitly state allowed floor-space delta, allowed new-robot count, and whether the system has to retrofit into the existing inspection cell during off-hours, because the typical failure mode is buying automation the line cannot physically absorb [S1][S4]. SkillReal's own field-data point is zero added floor space and no new robots on a retrofit install, which is the bar a 2026 retrofit RFQ should be written against [S1].
Re-teach time after a CAD model revision is the second hard constraint: conventional robot-and-vision systems typically need 4-6 week re-teach cycles when the part changes, which is longer than many program change windows, and that number should appear on the RFQ line as a maximum, not a footnote [S4]. Pre-trained AI models that are ready on day one with no part-specific training set are the comparison point, and the RFQ should require proof on a named platform deployment rather than a vendor slide [S1].
Inline optical vs blue-light 3D scanning vs laser radar vs CMM

On a high-volume BIW line, the four nameable technology buckets compare as follows against the four decision criteria that actually decide a 2026 buy: coverage per cycle, dimensional accuracy class, re-teach time after CAD change, and inline-versus-offline placement [S1][S4].
Inline optical (multi-camera + AI on a line-side PC) handles hundreds to many hundreds of features per cycle, achieves metrology-grade sub-millimeter accuracy when paired with proper lighting and datum alignment, and re-teaches in days to under a week on AI platforms that do not need part-specific training sets [S1]. Blue-light 3D scanning and laser radar are typically deployed as offline or near-line metrology stations rather than in-cycle, because their acquisition time and structured-light overlap do not survive takt constraints on a high-volume weld line, even though they deliver denser point clouds per shot [S1]. CMM (contact or optical) is first-article work: a coordinate measuring machine needs hours for roughly 150 spot welds, which is sample metrology, not throughput metrology, per the SkillReal field guide [S4].
RFQ line-by-line: what to write, what to omit, what triggers requote
The minimum RFQ line set for a 2026 BIW vision measuring machine buy is: (1) station takt in seconds with operator/pause overhead included, (2) required feature count per station and a stated takt-fit proof on a named deployment, (3) dimensional accuracy in mm paired with a stated statistical confidence, (4) datum strategy chosen from part-fixture, CAD-nominal, or 3D digital-twin alignment, (5) GD&T callouts supported natively versus derived, (6) weld feature scope (spot count, MIG/laser seam length, burn-through, porosity) tied to lighting geometry, (7) allowed footprint delta and allowed new-robot count, (8) maximum CAD re-teach time, (9) PLM/controls integration depth, (10) on-premise versus cloud dependency, and (11) total cost of ownership with a documented payback period [S1].
The spec mistakes that force a requote cycle are well documented: writing "vision system" instead of "vision measuring system" loses the GD&T requirement, leaving off the confidence level on accuracy turns the spec line into marketing, omitting the datum frame turns every reported deviation into an unauditable number, and leaving re-teach time as a question rather than a maximum invites a 4-6 week answer that does not fit a typical program change window [S1][S4]. Specifying presence-only vision where the print demands GD&T-referenced measurement is the single most expensive mistake, because it is the one that looks like a budget win at RFQ and becomes a warranty event after SOP [S4]. For a 2026 buy, also treat on-premise versus cloud dependency as a hard line, not a footnote, and ask for the controls and PLM integration depth in named protocol terms, because vague "system integration" answers are how scope creep enters the project after PO [S1].
What an AI vision layer adds, and where it does not replace metrology

A two-stage computer-vision stack, detector plus reasoning agent, can act as a 24/7 automated quality gate between BIW and paint, flagging dents and structural inconsistencies that would otherwise be caught by fatigued manual inspectors, per the Roboflow BIW inspection tutorial (2026-03) [S2]. The detector localises candidate surface defects; a vision-language model then reasons over each candidate region to separate real dents from designed stamping contours, which is the right place to spend inference budget on a high-volume line [S2].
That AI layer is not a substitute for the GD&T-referenced machine vision system on the RFQ: it is the perception-and-classification tier that runs above the metrology tier, and the two are specified as separate RFQ line sets with separate acceptance criteria, per the SkillReal guide [S1][S4]. Material selection on the part side also drives RFQ scope: aluminum-intensive BIW programs raise extrusion feasibility and alloy questions (6061, 6063, 6082, 7075 in T5/T6 tempers) that should be reviewed against the inspection system before PO, per the Conglin automotive aluminum guide (2026-06) [S5]. Lightweight material programs are widening the share of aluminum in BIW, which changes both the lighting recipe (polarised light for metallic finishes, near-infrared at 850 nm to penetrate clear coat) and the GD&T tolerance budget on the print, per the lighting guide and the Future Market Insights BIW outlook (2026-05) [S3][S6].
Trackable signals for the next 6 months: the named-deployment proof point vendors attach to takt-fit claims, the AI-platform re-teach window quoted against the 4-6 week conventional benchmark, and the move toward 3D digital-twin alignment as a default datum frame rather than an option [S1][S4]. A useful cross-check is to compare the 2026 inline optical stack to a structured-light alternative on surface-finish-sensitive parts, where the compatibility map between scanner type and finish class is itself a 2026 selection problem worth weighting separately from cycle time, as in the structured-light vs surface-finish compatibility map.
Component reference pages worth checking: contour measuring machine.