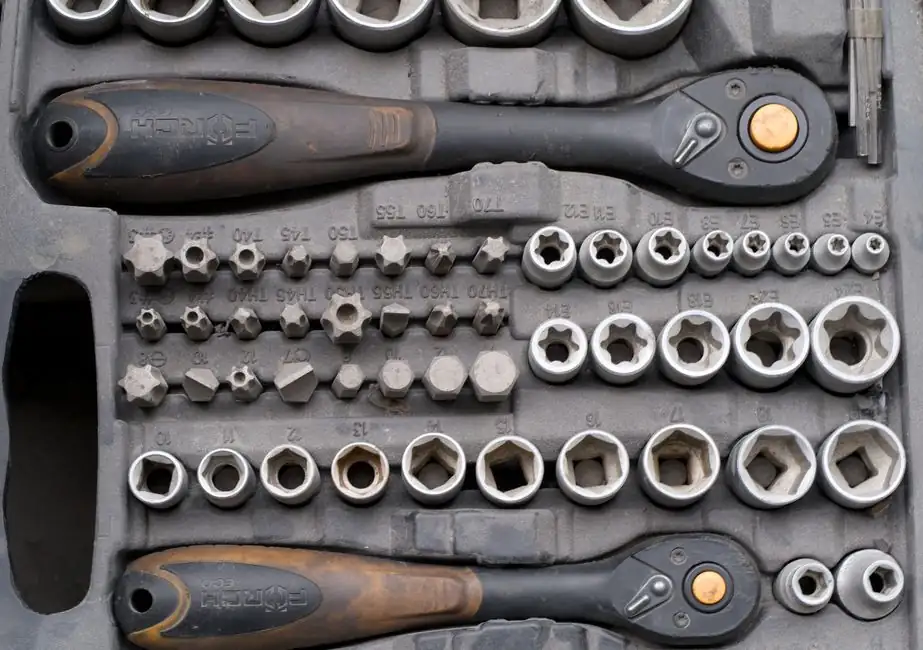
Spare-part sourcing for a torque wrench tester should never be treated as a generic purchase: every replacement load cell, display module, square-drive adapter, or full benchtop unit must clear a four-pillar certification gate, covering calibration, accuracy, electrical safety, and mechanical compatibility [S1].
The check is set by the wrench population in service, not by the buyer's budget: if the plant runs click-type, digital, and hydraulic torque wrenches across a 0.1-2000 N·m envelope, the tester must cover that envelope with margin, and a certificate traceable to ISO/IEC 17025 has to be in the supplier's file at the moment of quote, not promised for later [S3][S4].
Calibration Certificate and Traceability Scope
A torque wrench tester without an ISO/IEC 17025-accredited calibration certificate is a non-conforming spare part on arrival, regardless of brand or price [S1]. Buyers should demand a certificate that names the issuing laboratory's accreditation number, the standard or procedure used (commonly in the ISO 6789-2 lineage for torque tooling), the as-found and as-left readings, the measurement uncertainty at each test point, and the environmental conditions of the calibration. A certificate that only states "calibrated" without uncertainty is a red flag and should be rejected during incoming inspection.
Spare parts that ship without certificates are common in cross-border industrial sourcing, and a plant that accepts them pays twice: once on the invoice, again in scrapped fasteners and re-worked joints [S2]. The procurement specification should require the certificate PDF, the laboratory's accreditation scope URL, and a unique certificate number on the delivery note, so the receiving inspector can verify scope coverage before the crate is opened.
Torque Accuracy Class vs Application Envelope
Torque tester accuracy is typically specified as a percentage of indicated value (for example, ±1%, ±2%, or ±4%), and the chosen class must equal or exceed the tightest wrench it will verify [S1]. A plant whose critical joints are torqued to ±5% cannot audit those joints with a tester that is itself ±4% across the working range; the measurement system becomes the limiting error source.
Three decision criteria narrow the model quickly: full-scale range, resolution, and bidirectional error. Full-scale range should sit between 1.2 and 10 times the maximum torque to be audited, with the lower end covering the smallest wrench in the toolbox (often 0.1-1 N·m for electronics-grade screwdrivers) and the upper end sized for the largest hydraulic or battery tool (commonly 1000-2000 N·m in heavy industry). Resolution must be finer than one-tenth of the target joint tolerance, and bidirectional error must be specified, not assumed, since many click-type wrenches are used in both directions on the same line. The reference torque sensor spec on the datasheet is the place to confirm all three.
Electrical and Mechanical Safety Conformity
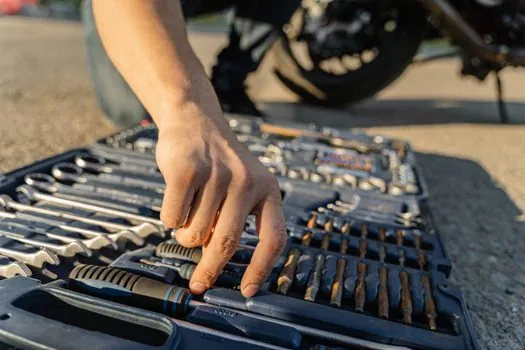
A benchtop torque tester draws mains power, drives a servo or hydraulic actuator, and sits within arm's reach of an operator; the safety certification chain (CE/UKCA for Europe, UL/CSA for North America, IEC 61010-1 for test-and-measurement equipment, and ATEX/IECEx if the unit is used in a zoned area) must be in scope for the actual model number, not a generic family certificate [S3]. Plants in flammable or combustible atmospheres should reject any tester that does not carry the specific Ex marking matched to their zone classification.
Mechanically, the tester must accept the same square-drive sizes, hex adapters, and reaction-arm geometries as the wrenches in service; an embedded part such as a reaction foot or spline insert that does not mate cleanly introduces side-load error that no calibration can remove. The datasheet's accessory list, not the marketing brochure, is the binding reference for drive sizes and reaction-arm ratings.
OEM Equivalence and Spare-Part Compatibility Walkthrough
The equivalent-spare-part rule, "meet or exceed the original specification, do not reduce safety, performance, protection, reliability, compatibility, or equipment design requirement," applies directly to torque tester spares [S1]. A compatible replacement load cell, display board, or drive adapter must match the original on function, rated torque, accuracy class, mounting geometry, connector pinout, and firmware revision; if any one of those does not line up, the unit is a counterfeit equivalent and should be quarantined.
The 12-point compatibility check used for general industrial spares maps cleanly to a tester: function, voltage/current rating, size, material, mounting type, connection type, application, safety requirement, standard, accessories, operating condition, and approvals. For torque testers this list expands to include measurement range, accuracy class, overload rating (commonly 120-150% of full scale), warm-up drift, and ambient-temperature coefficient, since these determine whether the spare preserves the original's in-spec behaviour on the shop floor.
Documentation, Audit Trail, and CMMS Integration
A tester that cannot produce a digital, searchable calibration and usage record is hard to defend in an ISO 9001 or customer audit, even if the hardware is excellent [S3][S4]. A modern maintenance workflow links each inspection finding to a specific failure mode (for example, "out-of-tolerance torque reading" routed to a work order against the affected wrench), captures the certificate PDF against the asset record, and timestamps every reading for traceability.
Procurement should therefore require that the tester, or its torque wrench tester equivalent, expose data in a format the plant's CMMS can ingest, whether that is CSV export, OPC-UA, or a documented REST endpoint. Without that hook, calibration certificates live in shared drives, joint audit trails fragment, and the spare-part sourcing decision cannot be re-evaluated against field history.
Common Failure Modes and Rejection Triggers
Three failure modes show up repeatedly in rejected tester deliveries: a calibration certificate that names the manufacturer but not the laboratory's accreditation number, an accuracy class that drops by a factor of two between the brochure headline and the fine-print datasheet, and a reaction-arm rating that is lower than the largest wrench in the plant's inventory. A fourth, increasingly common, is firmware that locks calibration constants to the original mainboard, so a spare display module reads correctly in the lab but drifts once installed; this is documented as a deadweight tester-style "looks fine, measures wrong" failure pattern, where mechanical substitution is decoupled from metrological substitution. [S1]
Rejection triggers belong in the purchase order, not in the receiving bay: a clause requiring certificate scope, a clause requiring accuracy class at three discrete test points across range, and a clause requiring signed approval for any accessory substitution. Plants that codify these clauses reduce rework and emergency purchasing, and they also cut the dead-stock and obsolescence cost that erodes spare-part budgets over a 3-5 year horizon [S4].
Cross-Reference: When a Tester Is the Wrong Spare Part
A torque wrench tester is the wrong spare part to source when the underlying failure is operator technique, joint-design error, or batch-to-batch fastener variability, none of which a tester can fix. It is also the wrong spend if the existing tester is in tolerance and the certificate is current: replacing it on a 24-month cycle without a deviation note wastes budget and creates a parallel stock-keeping problem. The right spare-part decision is data-driven: review joint audit failures, wrench out-of-tolerance rates, and CMMS-recorded drift over the last 12 months before issuing the purchase order [S1][S4].
The same logic rules out air impact wrenches and other non-torque-controlled tools as substitutes for the tester: an impact tool is a tightening device, not a verification device, and sourcing it to "solve" a torque-audit gap simply moves the problem downstream into the joint.
Trackable next signals for sourcing teams: the supplier's accreditation-scope URL on the certificate, the bidirection accuracy figure printed on the tester nameplate, and the CMMS work-order count opened against the asset in the last 12 months. Any one of those moving in the wrong direction is grounds to re-tender the spare-part contract on the next cycle.
Related analysis: Rotary Laser Selection for Road Maintenance: Grade, IP, and Range.