Structured light scanners project a coded blue or white pattern and decode the deformation through triangulation, but they are not finish-agnostic. Across the industrial metrology guides published June-August 2026, the same boundary shows up: highly reflective, transparent, or gloss-black surfaces cause pattern artifacts and need either a developer coating or a different sensing technology altogether [S2][S4][S5].
Selection should start with the finish class (matte vs specular, dark vs light, transparent vs opaque), then the tolerance band, then the part size. Triangulation-based structured-light systems typically quote point accuracy in the 0.02-0.05 mm range, with volumetric accuracy around 0.025-0.1 mm/m [S2][S5][S8]. For sub-tenth-millimeter work on shiny metal, a metrology-grade laser-line scanner with reference dots is the safer pick than a prosumer structured-light unit [S5][S9].
How the Finish Class Breaks the Pattern
Structured light projects a known pattern (grids, stripes, or dot arrays) and reads how the pattern deforms across the part; the camera needs a usable, diffuse return to decode depth, and three finish behaviors break that contract [S2][S7]. Dark surfaces absorb most of the projected light, so the camera sees a weak return; specular surfaces bounce the pattern away from the sensor at a sharp angle, producing hot spots or dropouts; transparent surfaces let the pattern pass through, so the camera reads the substrate, not the surface [S4][S5].
The combined worst case is small, gloss-black, geometrically busy parts: weak signal, unpredictable reflection, and almost no margin for missing data around the features that actually carry the tolerance [S4]. A practical rule of thumb: matte painted, bead-blasted, or as-machined-with-light-tooling-mark surfaces scan cleanly; mirror-polished, black-anodized, clear-coat, or glass surfaces do not without preparation [S1][S4][S5]. For a primer on the underlying technology, the structured light scanner reference covers projector geometry and the camera baseline that drives these limits.
Scanner Options Lined Up Against Finish Behavior
Three sensing technologies dominate the 2026 industrial metrology market, and they behave very differently on the same part. The table below compares them on the criteria that actually decide fit for a given finish class [S4][S5][S8].
<strong>Structured light (white or blue LED, coded pattern):</strong> Best on matte, opaque, mid-sized parts; struggles on shiny, dark, or transparent surfaces; typical accuracy 0.02-0.05 mm point, 0.1 mm/m volumetric on systems like the INSVISION AlphaScan [S2]. Strengths are speed (millions of points per second) and full-field capture in one frame [S2][S7].
<strong>Laser-line triangulation (metrology grade, e.g. Creaform HandyScan Black Elite):</strong> Projects 7 laser crosses and reads with stereo cameras, quoting ±0.025 mm volumetric accuracy and roughly 1.8 million points per second at Class 2 eye-safe power [S5]. Handles many dark or shiny surfaces without spray when paired with retroreflective reference dots, but still needs developer on chrome or glass [S5][S9].
<strong>LiDAR / time-of-flight:</strong> ±5-10 mm accuracy at long range, the wrong tool for tight-tolerance mechanical parts regardless of finish; included only because the finish problem sometimes pushes teams toward it by mistake [S5][S8].
<strong>Photogrammetry:</strong> ±1-5 mm, camera-only, useful for large cultural-heritage or body-sized parts where finish is irrelevant and fine tolerance is not the goal [S5][S8]. The broader 3D scanner category page maps where each variant sits in the workflow.
Spray vs No-Spray: When Preparation Is Forced by the Finish
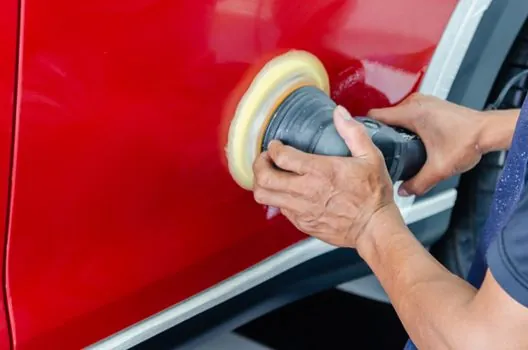
Developer spray (or talcum powder) is the standard workaround for the dark, shiny, or transparent finish class. It converts the surface into a flat matte layer that almost any structured-light or laser-line scanner can decode, at the cost of adding a removable coating between the part and the sensor [S4][S5][S6].
For inspection of finished, coated, anodized, or certified parts, spray is often forbidden because the coating changes the measured surface by tens of microns and contaminates threads, blind holes, and small features; for batch QC it adds a spray-scan-clean cycle that kills throughput [S4]. In reverse engineering and color-texture capture, the trade-off is simpler: spray when exact surface finish preservation is not the goal, skip it when the finish is part of the deliverable [S6]. When a no-spray workflow is mandatory on a small, dark, shiny part, the practical picks narrow to laser-line triangulation with reference dots, blue-light scanners tuned for low return signal, or profilometer-class benchtop systems that do not depend on diffuse pattern return at all [S3][S4][S9].
Mounting, Workflow, and Reference Hardware
Beyond finish, structured light accuracy depends on the mechanical and procedural interface: working distance, baseline between projector and cameras, angle of incidence, reference markers, and stitching strategy [S1][S2][S5]. A smaller field of view raises point density and tightens accuracy on small features, but more positions are needed, so registration error starts to dominate on larger parts [S1][S2].
Standard workflow enablers, all cited as compatible with structured-light systems, include retroreflective adhesive targets, matt reference dots, turntable fixtures for small parts, and motorized rotation stages for recessed features [S3][S5][S9]. The Keyence VR-6000 optical profilometer is a useful comparison case: 0.1 µm height resolution, 1 µm X-Y, full surface capture in roughly 1 second, and the ability to read glossy, matte, and reflective surfaces without a spray coating, but it is benchtop-only and outputs a surface profile rather than a full 3D mesh [S3]. When the part fits the stage and the deliverable is a 2.5D profile, it side-steps most of the finish problem. For a deeper look at hand-held metrology, the surface roughness tester reference explains the contact-comparison baseline that structured-light systems are usually benchmarked against.
Where Structured Light Is the Wrong Pick

Structured light, even metrology-grade, is the wrong primary tool when the finish is mirror-polished metal, clear or tinted glass, transparent plastic over a patterned substrate, or gloss-black anodized aluminum at sub-0.05 mm tolerance, because the pattern return is unreliable enough that coverage gaps will dominate the error budget [S1][S4][S5]. It is also the wrong pick when the part cannot be sprayed and cannot carry reference dots (for example, a cleanroom-certified medical device interior) [S4].
It is the right pick when the finish is matte to satin, the tolerance band is in the 0.05-0.1 mm range, the part is small to mid-sized, and full-field capture speed matters more than per-point traceability [S1][S2][S7]. Laser-line triangulation with reference dots extends that envelope into many dark or moderately shiny finishes without spray [S5]. Blue light specifically adds ambient-light tolerance over white light, which matters on a lit shop floor [S1][S2]. The full industrial barcode scanner ecosystem shares the same pattern-projection physics, so the same finish rules apply when the same projector hardware is reused for identification.
Field Checklist Before Specifying a Scanner
Lock the finish class first: matte, satin, semi-gloss, mirror, dark-pigmented, transparent, or coated. Then set the tolerance band and the part-size envelope; both constrain the field of view and the stitching strategy [S1][S2]. Confirm whether the part can be sprayed; if not, narrow to laser-line triangulation, profilometer, or a structured-light system explicitly rated for low return signal [S3][S4][S5]. Specify reference markers (retroreflective targets or matt dots) and include them in the fixturing plan, because registration error is what limits volumetric accuracy at production scale [S5][S9]. For shop-floor deployment, demand an ambient-light tolerance number and a stated volumetric accuracy, not just a point-accuracy figure [S2][S5].
The single most trackable signal for buyers in Q4 2026 is OEM-published support for spray-free scanning on dark or shiny parts, because that is the constraint that pushes most structured-light evaluations into a different sensing technology. A second useful signal is the spread of blue-light (vs white-light) projectors into the prosumer tier, which would extend ambient-light tolerance to a wider price band [S1][S2]. Standardization work on optical 3D measurement systems (ISO 10360-style dimensional metrology) continues to be the long-term anchor, but scanner buyers should spec to the OEM's volumetric number plus their own site-specific finish test, not to a generic accuracy claim. For a related reading on how spec-driven selection plays out in adjacent instrumentation, this laser level selection for interior finishing spec map walks through the same finish-versus-environment trade-off in a different sensing domain.