
A suspended ceiling for a residential or light-commercial renovation is essentially a lay-in T-bar grid hung on hanger wires from the structural deck, with removable tiles dropped into the 2x2 ft or 2x4 ft openings; total assembly depth is normally 75-150 mm below the existing deck to clear MEP, and tile cost ranges from $0.74/sq ft for economy direct-mount PVC to $1.49/sq ft for lay-in economy tiles at retail, per Decorative Ceiling Tiles [S3].
Renovation selection is governed less by the grid and more by what the tiles must do: hide services, stay clean, accept lighting, or survive humidity. The deck-to-finished-ceiling plenum, the room's moisture load, and the frequency of access to plumbing or wiring drive the choice between mineral fiber, PVC, faux tin, and real metal [S1][S3].
Where Suspended Ceilings Win Over Exposed or Drywall Alternatives
A suspended ceiling provides a removable, fully serviceable plenum for MEP reruns, lighting, sprinklers, and smoke detectors, which a sealed drywall assembly cannot match without demolition [S2]. Compared with an exposed (open-plenum) ceiling, a suspended assembly offers measurable thermal and acoustic benefits: exposed ceilings act as poor barriers against heat transfer, driving higher summer heat gain and winter heat loss, and they create an echo chamber because sound-absorbing tile mass is absent [S2]. In a renovation, where the existing deck already carries dust, old ductwork, and mismatched services, an exposed ceiling almost always needs ducts and pipes to be painted, which inflates skilled-labor cost in tight markets [S2].
For basements and lower levels with low joists, a suspended ceiling still loses headroom, but the trade is access: the alternative proposed in homeowner forums is to box out pipes and wires in sheetrock, which is cheaper only if the services will never need to be reopened [S4]. A drop ceiling in a basement also creates the perception of a lower ceiling, so a dark-painted exposed ceiling is not a neutral substitute; designers and homeowners consistently note that a dark overhead makes the room feel even closer [S4].
Tile Material and Cost Comparison
Four tile families dominate the residential-renovation supply chain, and they trade off cost, moisture resistance, weight, and aesthetics: [S1]
Mineral fiber / acoustical lay-in tiles are the default, offering the best NRC (noise reduction coefficient) per dollar but the worst moisture tolerance, so they are not used in bathrooms, kitchens, or basement spaces with latent humidity. PVC / faux tin drop-in tiles cost $1.49/sq ft at the economy tier and $0.74/sq ft for DIY direct-mount versions, are waterproof, lightweight, fully washable with a damp cloth, and will not stain or corrode, per a documented DIY installation that left the homeowner with no plans to change the ceiling after years of use [S1][S3]. Faux tin and real tin-plated or hand-painted steel tiles push the look toward period-correct or commercial-lobby aesthetics, with copper, antique brass, antique silver, and powder-coated steel finishes sold as drop-in replacements for the same 24x24 in or 24x48 in grid [S3]. Styrofoam tiles and urethane tiles are the lightest direct-mount option and are typically glued to an existing drywall or popcorn surface rather than laid into a grid [S3].
A 2025 UK renovation guide reinforces the split: minimalist suspended ceilings with neutral tones and flat surfaces are specified to make small rooms feel bigger and brighter, while acoustic ceiling panels are separately recommended for noisy open-plan homes and flats because their absorption behavior is what reduces reverberation, not the grid itself [S5]. The same source notes that suspended ceilings are a popular integration target for recessed LED strips, magnetic rail lights, and flush fixtures, which removes floor and table lamp clutter in open-plan layouts [S5].
Selection Criteria Tied to the Renovation Scope
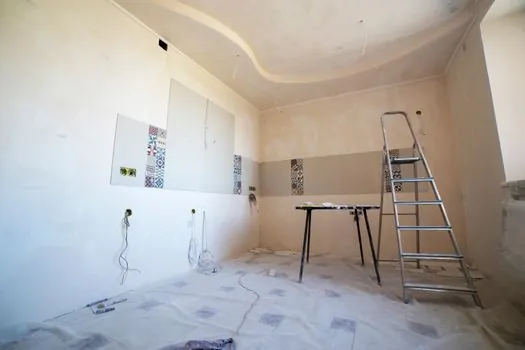
Plenum depth and access frequency are the two hard constraints. If services below the joists include HVAC ductwork, the suspended ceiling drop must clear the lowest duct plus a working margin, and access panels or fully removable tiles are required for damper and motor service. A residential basement with only water lines, electric, and low-voltage cabling can sometimes be served by a shallower 75 mm plenum, but any future repipe still argues for a fully demountable tile field rather than a glued-up skin [S3][S4].
Moisture and cleanability narrow the material choice next. PVC, urethane, and powder-coated steel tiles tolerate damp-cloth washing and resist humidity-driven staining; mineral fiber tiles do not, and they are vulnerable to sag in ceilings above bathrooms, laundry rooms, and basement mechanical rooms. The 2024 documented renovation specifically chose lightweight waterproof plastic faux tin tiles because staining and corrosion were a concern in the original grid, and the washable surface resolved it without re-taping or repainting [S1].
Aesthetic fit and lighting integration are the third filter. A drop ceiling with decorative tiles is a documented alternative to drywall, a textured popcorn ceiling, a plank ceiling, or a recessed coffered ceiling when speed and reversibility matter more than permanent finish quality [S1]. For period interiors, copper, antique brass, and hand-painted steel faux tin reads as original plaster or metal from floor level; for modern minimalist briefs, flat white lay-in panels and a flushed grid deliver the seamless look the 2025 trend guide identifies as a small-room brightener [S3][S5].
Common Failure Modes and Limits in Retrofit Work
The most common retrofit complaint is headroom loss, especially in basements where the joist depth already eats 200-300 mm of clear height; a T-bar grid can absorb another 100-150 mm, which is why some owners propose sheetrock soffits around individual pipes and wires instead of a full field [S4]. The trade is sealed access: once boxed in, any leak, repipe, or new low-voltage run requires opening the wall, and the cost is paid later. Designers also flag that an exposed-ceiling "unfinished" look is not actually cheaper: dirty existing ductwork must be cleaned and painted, which uses specialized labor and often erases the material savings versus a tile field [S2].
Acoustic failure is the second predictable limit. Open plenums echo because the hard deck and bare duct surfaces reflect; the suspended tile field is the acoustic absorber, not the grid. If a renovation removes the original acoustic tile and substitutes a glossy PVC or metal drop-in, expect a measurable increase in room reverberation, and budget for separate acoustic panels or baffles if the room is open-plan or above-grade neighbors are a concern [S2][S5]. Thermal performance also drops: less tile mass and a ventilated plenum let conditioned air leak upward, raising HVAC runtime, which is one of the cost lines an exposed ceiling rarely accounts for honestly [S2].
Standards, Sourcing Signals, and Installation Reality

There is no single harmonized product standard that governs decorative drop-ceiling tile fire rating, acoustic rating, and load rating in the same way industrial instruments follow ATEX or IEC 60079, so the specifier's working documents are the tile maker's data sheet (NRC, CAC, light reflectance, fire class A/B/C per ASTM E84 in the US, or Euroclass B-s2,d0 in the EU) and the grid maker's load table for hanger-wire spacing and seismic bracing [S3]. For renovation sourcing, the practical signals are: pack sizes (25-pack PVC/faux tin, 6 and 12-pack real tin, 20-pack acoustical tin), standard module coverage (20x20 in, 24x24 in, 24x48 in), and accessories (grid covers, fillers, borders, adhesives) stocked alongside the tiles by the same vendor, which keeps the trim package consistent [S3].
For prefab and modular renovations, a related spec-first approach is documented in Suspended Ceiling Selection for Prefab Modular Construction, and the same discipline of pre-defining plenum depth, tile module, and access strategy before grid layout is what keeps a residential retrofit from devolving into a tile-by-tile decision on the ladder. If MEP integration is the dominant driver, a wider cross-discipline workflow is mapped in Process Control Instrumentation: IPDS Workflow, ITS-90 Anchors and Selection Criteria, where the lesson is that ceiling, cable tray, and instrument layout should be co-designed rather than sequenced.
Trackable signals for the next six months: revisions to ASTM E84 acceptance criteria for PVC and faux-metal lay-in tiles, any consolidation in the US residential T-bar grid supply that affects 24x24 in stock at big-box retail, and follow-up guidance from tile makers on cleaning chemistry that does not cloud PVC or powder-coated finishes.
Component reference pages worth checking: suspended ceiling, suspended platform, and pressure transmitter.