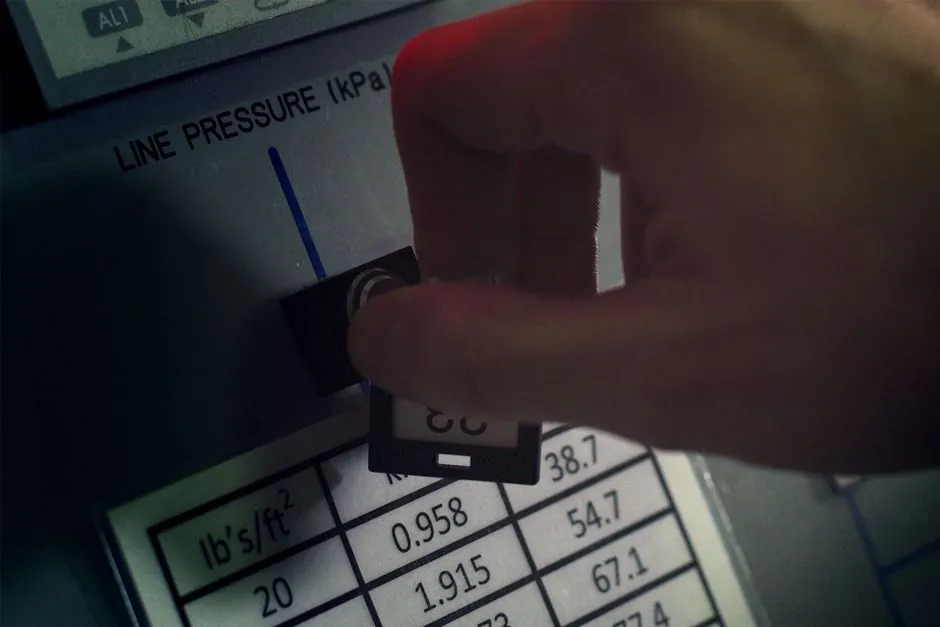
An Instrument Process Datasheet (IPDS) is a single-tag document that captures the instrument's calibrated range, materials of construction, accuracy/linearity, electrical rating and hazardous-area certification, and is issued with the inquiry to vendors as the technical basis for quotation and purchase [S3][S4]. Each device type (transmitter, switch, gauge, control valve, restriction orifice) carries a different IPDS template, and the form is anchored to the P&ID, line list, heat and material balance, and the project instrument specification [S2][S4].
Process instrumentation in 2026 still resolves to four primary measured variables: temperature, pressure, flow, and level, with pH, conductivity, viscosity, and humidity measured where reaction kinetics or quality require it [S1][S5]. The selection envelope for each variable is bounded by published temperature-scale fixed points and by the operating window declared on the IPDS; missing any of those fields forces the I&C engineer to return the sheet to the process engineer for rework [S3][S4].
Why the IPDS workflow exists and what it must contain
The IPDS exists because vendor selection, hazard-area approval, and as-built record-keeping all demand a single, comparable technical artefact per tag number. Process engineering supplies the process data (fluid type, fluid state, design/operating pressure and temperature, flow rate, density, viscosity, specific heat ratio, molecular weight), and the I&C engineer then layers on instrument specifications, mechanical details, electrical details, calibration/testing, and vendor information [S3][S4]. For a pressure-gauge datasheet, for example, specific-heat ratio is not required, but design pressure, operating pressure, and the calibrated range are; for a flow device those process inputs drive the calculation block directly [S2][S4].
Standardised forms trace back to ISA-20-1981, Specification Forms for Process Measurement and Control Instruments, Primary Elements, and Control Valves, which is the lineage still cited in modern instrument-specification texts [S6]. The IPDS is reused at four lifecycle stages: (1) inquiry attached to the requisition, (2) technical evaluation of returned bids, (3) post-PO update against vendor drawings to form the as-built document, and (4) long-term archival in the project document control system for operations and maintenance reference [S4].
Temperature measurement: ITS-90 fixed points as the selection anchor
Temperature scale selection on the IPDS defaults to ITS-90, with the unit of absolute temperature being the kelvin (K) defined as 1/273.16 of the triple point of water, and the Celsius conversion T (K) = t (°C) + 273.15 [S5]. Published ITS-90 fixed points used for instrument calibration and range definition include: normal boiling point of helium at -270.15 to -268.15 °C, triple point of equilibrium-hydrogen at -259.3467 °C, triple point of neon at -248.5939 °C, triple point of oxygen at -218.7916 °C, and the triple point of water at 0.01 °C [S5].
Higher-range fixed points relevant to industrial pyrometry include the normal freezing point of zinc at 419.58 °C, of silver at 961.93 °C, and of gold at 1064.43 °C, all at 101325 Pa, which together cover the working envelope of most thermocouple, RTD, and optical/radiation pyrometer selections [S5]. For sub-zero and cryogenic service, the listed hydrogen and helium fixed points drive the choice between platinum resistance thermometers and specialised thermocouples rather than generic Type K or Type J probes [S5]. Specifications that omit a stated temperature scale or fail to anchor the calibrated range to a published fixed point are routinely rejected at technical bid review, because the traceability chain to ITS-90 cannot be reconstructed [S4][S5].
Pressure, flow and level: matching IPDS envelope to instrument type
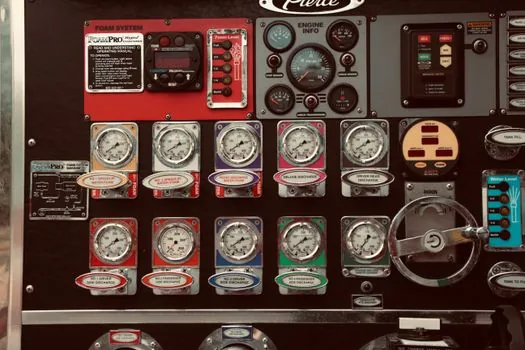
Pressure measurement spans manometers, Bourdon gauges, and bellows-type gauges, each with a different IPDS template because the process inputs required for device selection differ: a manometer datasheet does not need a specific-heat ratio, while a differential-pressure flow device does [S2][S5]. The IPDS must record both design pressure and operating pressure, because over-range survival and proof-test ratings are sized to the design value, not the operating value [S2][S4].
Flow measurement on the IPDS is dominated by variable-area meters and positive-displacement meters, with the datasheet carrying fluid state (gas/liquid), density, viscosity, and the flow rate window so that the engineer can verify the meter operates inside its Reynolds-number or turn-down envelope [S5]. Level measurement splits into direct and differential methods, with open-vessel versus pressure-vessel service changing the reference leg and the wetted-material list on the IPDS [S5]. Across all four variables, the calibrated range entered on the IPDS is the single number that drives the 4-20 mA scaling, the controller tuning range, and the alarm trip settings downstream, which is why it is flagged as mandatory wherever applicable [S2][S4].
Comparison of process-instrument categories against decision criteria
Comparing the main measurement categories against four IPDS-relevant criteria clarifies which device fits which service. Temperature instruments (thermocouples, RTDs, optical/radiation pyrometers) cover the widest range, from cryogenic ITS-90 fixed points near -270 °C up to the gold point at 1064.43 °C, with accuracy dominated by sensor class and cold-junction compensation rather than wetted materials [S5]. Pressure instruments (manometers, Bourdon, bellows) are constrained by wetted-material compatibility and proof pressure, and are typically selected for steam-boiler and chemical-reactor service where maintaining precise pressure is a safety requirement [S1][S5].
Flow instruments (variable-area, positive-displacement) trade turn-down ratio for accuracy, and the IPDS must capture both fluid viscosity and density to keep the device inside its calibration envelope [S2][S5]. Level instruments (direct, differential) split between open-vessel and pressure-vessel designs, with the differential type adding a reference leg and impulse-tubing specification to the IPDS that the direct type omits [S5]. Process instrumentation as a whole is therefore not a single product category but a portfolio of specialised devices whose datasheets share a common envelope (tag, service, P&ID reference, calibrated range, materials, accuracy, hazardous-area certification) but diverge sharply on the process inputs they require [S2][S4].
Limits, failure modes and the value of a complete datasheet

The most common IPDS failure is missing process data, which forces the I&C engineer to either reject the datasheet back to the process engineer or assume conservative values that over-size the instrument and inflate project cost [S3][S4]. A second failure mode is treating the datasheet as a one-time inquiry document rather than an as-built record, which means operations lose the traceability chain between the installed device and the calculation block used to justify its calibrated range [S4]. Hazardous-area certification is a third high-stakes field: for any electrical device in a flammable service, the datasheet must carry the certification reference (for example, IECEx or ATEX markings), and a missing field blocks the device from being installed in a classified area regardless of how good the measurement performance is on paper [S2][S4].
A well-prepared IPDS is the artifact that ties measurement to material traceability, which is increasingly important as upstream chemical and polymer supply chains are audited under tighter sourcing rules, a pressure that shows up in related industrial fastener and traceable component sourcing programmes and in fluoropolymer sealing and wetted-material choices downstream. Final control elements (control valves) also carry an IPDS but extend the datasheet with actuator type, failure position, and shut-off delta-P, which is beyond the measurement-instrument scope of the standard ISA-20 form [S4][S6]. Specifications that survive procurement audit typically combine the standard form with a project-specific minimum-requirements sheet to minimise spare-parts diversity across the plant [S2].
Signals to track on the next 2026 cycle
Two verifiable signals are worth tracking over the next 6 months. First, any published update to the ITS-90 fixed-point tables or to the ISA-20 specification-form standard would shift which fields are mandatory on the IPDS, and revisions to those documents are the only events that force existing datasheet templates to be re-issued across active projects. Second, the spread of Ethernet-APL and HART-IP gateways into brownfield I&C scopes changes what the IPDS electrical section must record (two-wire vs four-wire, bus-powered vs loop-powered), and any update to the project instrument specification covering that field will show up first in inquiry-stage datasheet rejections before the change hits purchasing. Reference to the broader process control instrumentation stack is the natural starting point for engineers auditing a 2026 datasheet against current best practice. [S4]
Component reference pages worth checking: contour measuring machine, and vision measuring machine.