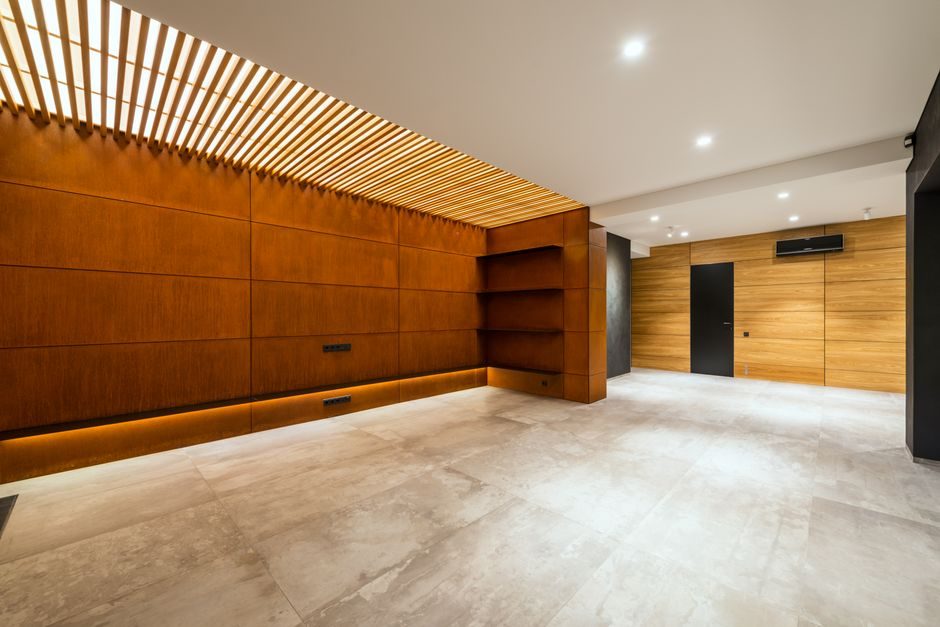
Suspended ceiling systems are classified by their exposed grid profile, tile edge detail, and structural support method, with the four dominant commercial families being T-bar lay-in, concealed/false ceilings, metal pan, and open-cell/baffle configurations [S1][S2][S3].
The main grid classifications use either 15/16 inch or 9/16 inch wide T-bar profiles running on 600 mm or 1200 mm centers, with hanger wires typically at 1200 mm centers carrying loads of 4-7 kg/m² for standard mineral fiber [S2][S3]. Specialist acoustic, fire-rated, and cleanroom variants extend the range up to Class A sound absorption (NRC 0.70-1.00) and 60-120 minute fire ratings [S3].
Primary Classification: T-Bar Lay-In Grid Systems
Exposed T-bar (lay-in) ceilings dominate the commercial fit-out market, with the 15/16 inch (24 mm) T-profile being the historic standard and 9/16 inch (15 mm) narrow-profile grids specified for cleaner architectural sightlines [S1][S3]. Main runners span 1200 mm between suspension points, cross tees at 600 mm, and ceiling tiles drop straight through the grid opening for full access to the plenum [S1][S3].
Suspended Ceiling Supplies (SCS), one of the larger independent distributors in the UK and Ireland, lists exposed T-bar as the workhorse for dry lining, partition, and insulation integration, typically sourced from European manufacturers and delivered direct to site [S1]. Grid load capacity is governed by main runner length and hanger wire gauge; standard 38 mm T-bar on 1200 mm centers supports the 4-7 kg/m² typical of 12-19 mm mineral fiber tiles [S1][S3].
Concealed Grid (Snap-Grid, Spline, Hook-On) Systems
Concealed or "drop-out" ceiling systems hide the suspension grid behind the tile edges, creating a monolithic, plaster-like appearance while still allowing individual tile removal with a suction tool or key [S3]. Wes Futures specifies concealed systems routinely for healthcare and retail fit-out where acoustic continuity matters more than full plenum access [S3].
Common concealed subtypes include: (1) snap-grid where tile edges clip into a slot in the T-bar; (2) Spline systems where tiles slot onto a concealed T-spline; and (3) hook-on / bandraster systems where planks hook onto a heavier carrier rail, suited to corridor runs and partial-access plenums. For an overview of how suspended ceiling assemblies integrate with partitions and bulkheads, the system-level encyclopedia entry is the practical starting point.
Metal Pan, Linear, and Baffle Systems

Metal pan ceilings use roll-formed aluminium or galvanised steel panels (typically 0.5-0.7 mm) clipped into a carrier rail, available in linear, box, and curved profiles. The Hook and Hanger product catalogue lists specialist suspended ceiling installation tooling including the Doc's Industries Lagmaster Plus and Purlinmaster systems for powder-actuated fastening into structural steel and purlins, the method used to hang M&E services above a metal pan deck [S2].
Linear metal ceilings use 100-300 mm wide blade profiles with 50-200 mm gaps, delivering NRC 0.55-0.85 depending on infill acoustic fleece, while open-cell and baffle systems use vertical or horizontal blades suspended individually from a suspension rail and are specified where both acoustic absorption and exposed structure visibility are required. These assemblies can also double as a structural platform; for the heavier category of structural-overhead working platforms, see suspended platform engineering.
Material and Tile Edge Classification
Tile-edge detail is a second axis of classification independent of the grid family, and the four standard edges are Square Edge (SE), Tegular (TG — a 6-8 mm step down revealing the grid), Reveal Edge (also called Shadowline, with a 6-19 mm drop and a visible 6 mm reveal), and Bevel Edge (a 45° angled chamfer) [S3]. The same T-bar grid can accept multiple edge details; an architect typically specifies edge by aesthetic and acoustic intent rather than by grid change [S3].
Mineral fiber remains the dominant tile material, with Linyi Goldenluck (Shandong, China) listed as a manufacturer of laminated gypsum ceiling tiles and partition systems exporting into the same supply chains that feed UK and European fit-out [S5]. Standard panel sizes are 600×600 mm and 1200×600 mm, with mass ranging from ~3 kg/m² for thin vinyl-faced panels up to 12-15 kg/m² for 19 mm high-density acoustic tiles [S1][S3].
Acoustic, Fire, and Access Selection Criteria

Acoustic performance is rated by NRC (Noise Reduction Coefficient, 0-1 scale) and CAC (Ceiling Attenuation Class, dB); standard 16 mm mineral fiber delivers NRC 0.50-0.55 and CAC 30-35, while Class A perforated metal with acoustic infill reaches NRC 0.85-1.00 [S3]. Fire performance is rated by reaction-to-fire (Euroclass A1-F) and fire resistance (30/60/90/120 minutes) per the EN 1364 series ceilings classification; lay-in T-bar systems typically carry 30-60 minute ratings, with extended ratings requiring additional fire-resilient panels above the grid [S3].
A decision matrix between the main types reads approximately as: T-bar lay-in (lowest cost, highest access, mid acoustic), concealed/monolithic (higher cost, restricted access, better visual), metal linear/baffle (highest cost, low-to-mid access, high acoustic when fleeced), and acoustic baffle/open-cell (specialty, high acoustic, designed access). For a cost-stack perspective that maps these ceiling-system choices against 30-year ownership, the aluminum veneer panel TCO breakdown follows the same whole-life framework.
Plenum Depth, Hanger Spacing, and MEP Integration
Minimum plenum depth is the most under-specified parameter on a fit-out drawing: T-bar lay-in needs 80-150 mm clear below the lowest service to drop tiles, concealed hook-on needs 120-200 mm, and metal linear systems need 150-300 mm where the carrier rail sits above the panel [S3]. Hanger wires are typically 2.6-3.4 mm galvanised soft steel fixed to the structural soffit at 1200 mm centers along the main runner; powder-actuated tools (such as the Ramset Viper Pole range carried by Hook and Hanger for overhead fastening) are the standard method of attaching hanger points to steel purlins in portal-frame buildings [S2].
Integration with M&E follows a "MEP-first" sequencing rule on most commercial fit-outs: services are roughed in and commissioned above the grid, then the ceiling is closed. This is why lay-in grids dominate healthcare, education, and data-adjacent tenancies — full tile lift-out for fan coil, sprinkler, and IT cabling access [S1][S3].
Failure Modes and Specification Pitfalls

The most common in-service failure on lay-in ceilings is grid twist or "pillowing" caused by under-specifying hanger wires or over-spanning the main runner beyond 1200 mm without intermediate drops, and the cure is to add a 2.6 mm wire at every 1200 mm along the main and at light-fixture cross points [S1][S3]. A second recurring defect is sag in mineral fiber tiles above 80% RH environments; wet-area and kitchen zones need vinyl-faced or glass-wool tiles rather than standard paper-faced mineral fiber [S3].
For specialist high-risk environments (battery rooms, paint spray, ATEX-classified zones), the ceiling can become part of the hazardous-area cable-management system rather than a decorative finish; in those cases, refer to the explosion-proof electrical installation zone map to align ceiling penetrations with Ex d / Ex e / Ex i protection concepts. For aesthetic partitions coordinated with concealed ceilings, the same supply chain that ships suspended ceiling grid also ships matching partition systems, so the specification is usually written as one package rather than two.
Trackable signals for the next 90-180 days: revisions to EN 13964 (suspended ceilings — performance requirements) and any updates to the Euroclass ceiling-tile reaction-to-fire tables published under the CPR; confirm at the next fit-out tender whether the project's acoustic specification still requires NRC 0.70+ Class A across open-plan zones, and lock hanger-wire spacing on the structural soffit plan before tile selection.
Spec-level background on the components involved: pressure transmitter.