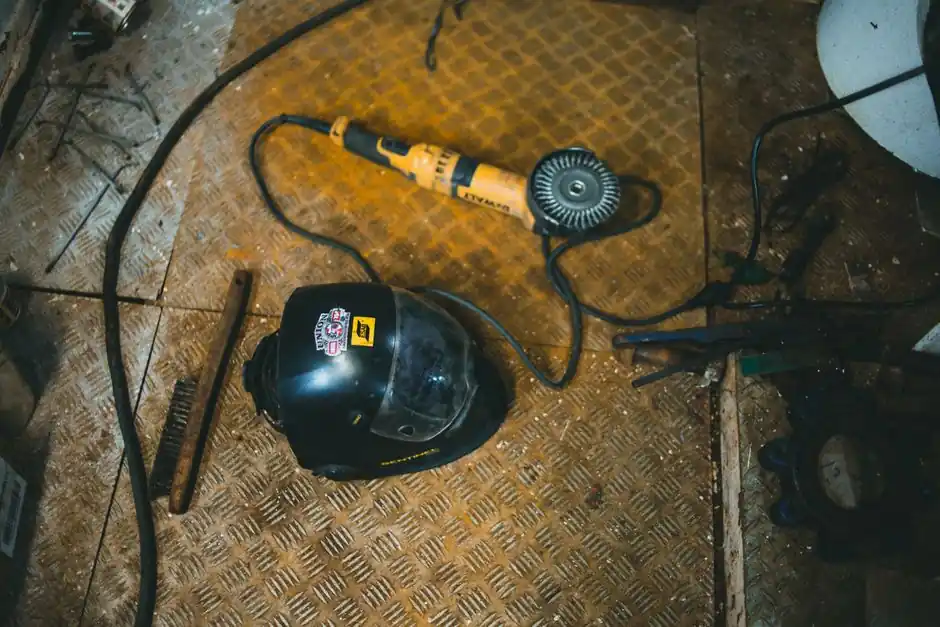
Pre-use commissioning of a 100–125 mm handheld angle grinder is a documented six-stage sequence: housing, cord or battery, switch, brush, disc/guard, and a no-load test run, with sign-off recorded on a checklist [S2][S3].
Standard field practice treats this sequence as the minimum gate before any workpiece contact; SafeWork SA, Cornell EHS, and the UCR shop-safety SOP all converge on a guarded, two-handed, run-up-before-cut rule [S4][S5][S7]. Cordless 18 V models add a manual disc-rotation jam/eccentricity check before the first energised test [S6].
Stage 1 to 2: housing, power supply, and cord integrity
Inspect the housing for cracks, deformation, or visible wear on the body and handles before any electrical check [S2]. Cleaning the body and ventilation slots at this stage prevents the motor from running hot during the subsequent no-load test [S2].
For corded 230 V units, the power supply check covers three items: fraying or cuts in the cable, plug integrity, and strain relief at the cord entry point [S2]. On construction sites, the task inspection layer adds lead-elevation and a no-double-adapter rule, plus RCD protection on the source [S3]. A corded tool that passes the visual and continuity checks is logged as Pass on the inspection form; any Flag item blocks stage 5 [S2].
Stage 3: switch, dead-man latching, and no-stick verification
The switch must cut mains power the instant it is released, with no sticking or jamming under repeated actuation [S2]. On dead-man (paddle) grinders, this is the functional equivalent of a latching check: spring return must be positive, with no binding in the trigger pivot.
Where the task inspection layer applies, dead-man switch verification is a separate line item alongside handle and guard checks [S3]. A switch that holds on, hesitates on release, or requires a second click to drop out fails stage 3 and the tool is removed from service pending replacement of the switch assembly [S2].
Stage 4: carbon brushes and gearbox listen-test
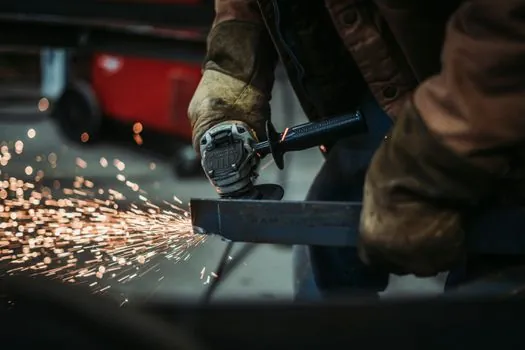
Carbon brushes are measured against a 5 mm minimum length threshold; brush assemblies worn below 5 mm are replaced, and the two brushes on a brushed universal motor are checked for even wear [S2]. Uneven wear typically points to a dirty commutator or a failing armature, not just brush age.
During the motor test-run stage, the operator listens for grinding or screeching and checks for excessive heat after a few minutes of no-load operation, with ventilation slots confirmed free of debris [S2]. Gearbox noise is treated as a separate listen-test: any whining, knocking, or cyclic clicking indicates bearing or gear-mesh wear and is logged as a gearbox lubrication or replacement action per the manufacturer manual [S2].
Stage 5: disc, guard, flange, and spindle lock
The disc speed limit (rpm) printed on the wheel must exceed the angle grinder no-load operating speed, and the guard and side handle must be secure before the disc is run [S4]. Clamping flanges and locking nuts are inspected for wear or damage, and the disc is checked for cracks, warping, or eccentricity, then confirmed securely mounted with no wobble [S2].
For cordless units, the operator manually rotates the installed disc by hand to confirm no jamming or eccentricity before any energised test [S6]. The spindle lock must engage and release positively, otherwise the disc cannot be changed safely and the tool is pulled from service [S2]. Disc-to-task match is the layer above this: cutting, grinding, and flap discs are not interchangeable at the same rpm rating [S4].
Stage 6: no-load test run and run-up to speed

The grinder is powered on for a test run only after the guard is properly positioned, and is allowed to 'run up' to operating speed before any contact with the workpiece [S5][S6]. The operator uses two hands throughout, holds the grinder against the workpiece only after full speed, and keeps the work area clear of flammables and bystanders [S5].
A commissioning pass at stage 6 typically lasts 30–60 s of no-load running, long enough to confirm smooth spindle, stable current draw on corded models, and no abnormal heat at the motor housing [S2]. The full sign-off covers: SWMS sign-on, PPE confirmation (eye, hearing, glove, face shield), quarterly electrical tag in date, RCD trip test, and the seven inspection blocks above, all recorded with who and when for accountability [S3].
Comparison: corded vs cordless commissioning checkpoints
Corded and cordless angle grinder commissioning diverge on three checkpoints: power source verification, brush wear access, and pre-energise rotation test. Corded units require a full cord, plug, and strain-relief inspection plus an RCD trip test, while cordless 18 V platforms substitute battery state-of-charge and pack-seating checks [S2][S3]. Brush wear at 5 mm applies only to brushed universal motors; many cordless grinders now use brushless DC motors, eliminating the brush item but adding a firmware/LED fault-code check [S2].
The manual disc-rotation jam/eccentricity check is mandatory on cordless units because the electronic soft-start can mask a stuck wheel that a corded tool would reveal by slow spin-up [S6]. Both platforms still share the same gate items: guard security, disc rpm higher than spindle no-load rpm, dead-man switch release, and 30–60 s no-load test run before any cut [S4][S5][S6].
Common failure modes and what they signal
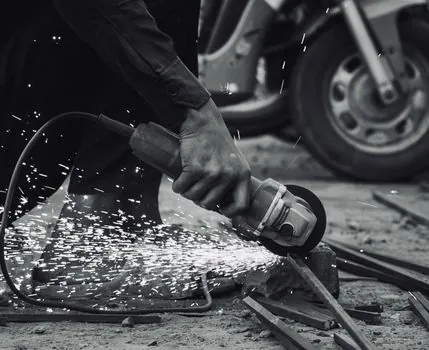
A grinder that runs hot within two to three minutes of no-load almost always points to blocked ventilation slots, a failing armature, or a sticky bearing, not a brush problem [S2]. Screeching under no-load is a commutator or brush-holder symptom; cyclic knocking from the gearbox is a worn gear or starved lubricant [S2].
Disc wobble during the manual rotation check usually traces to a worn clamping flange, a deformed backing pad, or an overtightened/undertightened lock nut, and it must be resolved before the energised test, because dynamic imbalance at 10 000+ rpm is a fragmentation hazard [S2][S6]. A switch that does not cut power on release is a stop-work item: it disables the dead-man function and is treated as immediate tag-out [S2][S3].
Track two signals going forward: tighter vibration logging on the handles under ISO-style hand-transmitted vibration test methods, and wider adoption of brushless cordless platforms that drop the brush item but add electronic fault-code commissioning steps [S1][S2]. For a related metrology-side calibration workflow, see how to choose a gauge block set: grade, material, and spec map, and for cutting-disc sourcing in the same supply chain, cutting tools from China: sourcing specs, clusters, and QC workflow.
Spec-level background on the components involved: tensile testing machine, and fettling grinder.