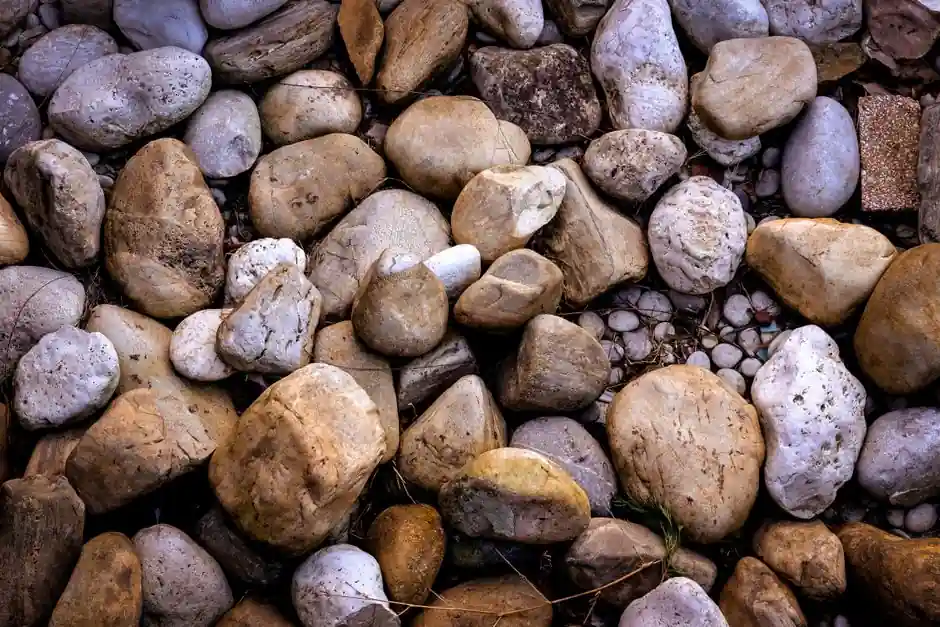
Cleanroom envelopes built to ISO 14644-1 Class 5 and tighter require wall finishes with water absorption below 10%, a non-shedding surface, and resistance to ISO 14644-9 disinfectants such as 70% IPA, hydrogen peroxide, and peracetic acid; natural building stone fails the first two by a wide margin and is the wrong primary substrate [S3].
The correction is structural, not cosmetic: build the cleanroom envelope from coated steel panels, antimicrobial PVC, or sealed cast epoxy, and keep any natural building stone as a 25–40 mm decorative veneer bonded to a separate, sealed structural wall with a positive air gap or vapour barrier behind it.
Why natural building stone fails cleanroom particle and outgassing limits
Natural building stone is a porous, mineral-grain matrix; even machine-cut granite and limestone retain 0.1–0.6% porosity at the surface and absorb 0.2–6% by weight under ASTM C97, well below the 10% rejection limit but high enough to harbour microbes and trap cleaning chemistry [S3].
The combination of micro-porosity, mineral dust shedding, and acid-sensitivity is the technical reason pharmaceutical and semiconductor cleanroom owners exclude natural stone from the primary wall assembly [S8].
Where the spec numbers come from: hardness, porosity, and absorption
Building stone selection is governed by three measurable parameters, all drawn from ASTM standards that pre-date any cleanroom requirement: compressive strength of 60–200 N/mm², water absorption capped at 10% by weight, and specific gravity of 2.4–2.8 [S3].
Sandstone sits at 6–7 on the Mohs hardness scale, limestone at 3–4, and granite at 6–7; toughness, measured as the impact resistance index, should exceed 13 for structural use [S3]. These figures were developed for load-bearing masonry, not for surfaces that must survive daily wiping with sporicidal agents, so they should be treated as the entry gate, not the finish line, in any building stone specification.
Comparing the four stone types a specifier will actually see
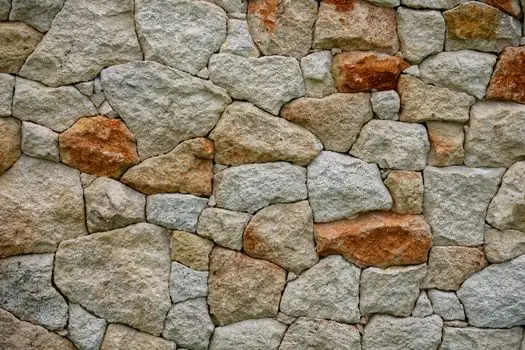
Travertine, granite, marble, and engineered porcelain (crystal stone) are the four natural and engineered options a cleanroom architect will see on a tender, and they sort cleanly once the cleanroom variables are applied [S2].
Granite: compressive strength typically 100–250 N/mm², water absorption under 0.5%, Mohs 6–7, excellent IPA and peroxide resistance; the only natural stone that can be specified as a finish surface in ancillary cleanroom corridors, not in classified production zones.
Marble: 70–140 N/mm² compressive, 0.2–0.8% absorption, Mohs 3–5, calcite matrix, attacked by acids including mild citric and acetic disinfectants, rejected for any ISO 14644 classified room.
Travertine: high inherent porosity 1–10%, requires back-fill resin, sheds filler at cut edges, disqualified by both porosity and outgassing.
Engineered porcelain / crystal stone: water absorption below 0.1%, Mohs 7–8, chemically inert to ISO 14644-9 agents, available in 6–12 mm panels with through-body veining; this is the only stone-family product that meets cleanroom wall requirements on its own [S2].
For non-classified architectural surrounds, lobbies, and change-room aprons, the same comparison still applies: granite is the practical ceiling, marble is acceptable only where no acid disinfection is planned, travertine is excluded, and porcelain is the default where budget allows.
Stone grading, sourcing, and what to demand from the supplier
Export-grade stone is graded A for uniform colour and minimal defects, B for acceptable commercial quality, and Export for the highest processing and appearance standard, with thickness tolerance, edge chipping, and surface polish all controlled at the quarry rather than on site [S2].
For a cleanroom-adjacent installation, the specifier should require a mill certificate listing ASTM C97 absorption, ASTM C170 compressive strength, and a documented Mohs rating, plus a sample panel of at least 1 m² left to the cleanroom contractor for in-situ IPA and H₂O₂ wipe testing before bulk release; this sample test is the only reliable way to confirm the stone will not shed under the actual disinfectant regime, and it costs far less than re-cladding a 200 m² lobby [S2].
Machine-cut versus split-face: fabrication choices that change cleanroom risk

Machine-cut building stone delivers uniform 6–14 mm thickness tolerance, smooth surfaces that do not trap particles, and edge squareness that simplifies panel mounting on a hidden sub-frame, which is the only configuration acceptable behind a cleanroom envelope [S1].
Split-face, cropped, and pitched-face stone have face tolerances of ±15 mm and deliberately rough textures, useful for vernacular matching on farm conversions but disqualified for any cleanroom-adjacent wall by particle-shedding and cleanability rules [S5]. For cladding on a precast or rainscreen backup wall, the same sawn-and-split product can be used, with the cavity kept dry and vented, but the inner leaf must be a sealed panel that satisfies the room classification on its own. Where dimensional accuracy matters, the Forest of Dean Pennant Sandstone sawn-and-dressed product, available in 65/140/215 mm course heights and 225/325/425 mm lengths, gives a working data point for what a controlled-tolerance natural cladding looks like in a European setting [S5].
Packaging, pallet data, and site logistics for veneer-only use
Stone supplied for a cleanroom-adjacent cladding contract is normally delivered wire-wrapped on pallets at 1.1–2.0 tons, with face-height ranges of 1–8″ (25–200 mm) and bed depths of 1.5–6″ (38–150 mm); typical coverage is 40–100 sq ft per ton depending on the product line [S4].
These figures are useful for two practical decisions on the project: first, the pallet weight of 2,200–4,000 lb means the supporting steel stud or block leaf must be sized for an additional 50–120 kg/m² dead load once the stone is fixed; second, the 1–5″ face-height range is too variable for any joint that must be gas-tight, so the building stone joints are always left open to the cavity and never form part of the cleanroom pressure boundary. A worked example for a 200 m² lobby: at the 2″ Ledge coverage of approximately 100 sq ft per pallet, the order is around 22 pallets, or 24 short tons including pallet tare.
Where the spec still does call for stone, and the failure modes to plan for
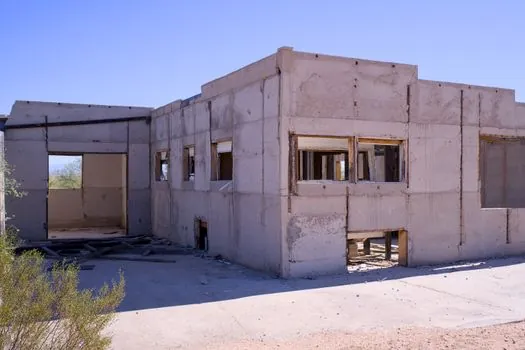
Three legitimate uses remain: a non-classified visitor corridor with hand-wipe cleaning only, a Class 8 or ISO 14644-8 (formerly Class 100,000) gowning-room apron with sealed granite, and an exterior rainscreen on a precast leaf where the stone never sees the classified interior [S5].
The documented failure modes are stain bleed from iron-bearing minerals under peroxide wipe-down, edge spalling at MEP penetrations where vibration is transmitted through the rigid panel, and biofilm colonisation in any micro-crack that is not resealed after each maintenance event; each of these is foreseeable at design stage and addressable with a documented six-month reseal cycle and penetrations sleeved in EPDM before the stone is fixed. Specifiers who treat natural stone as a finish, not a structure, and who plan the reseal cycle into the operating-cost model, are the ones whose cleanroom-adjacent stone installations are still serviceable at year ten. For a structured comparison of related material-selection problems, the ceramic tile selection for renovation: spec-first map article applies a similar decision framework to a tile substrate that does meet cleanroom requirements, and is a useful parallel read.
Trackable signals for the next planning cycle: whether ISO 14644-9 working-group output tightens the disinfectant-resistance table for calcium-bearing substrates (granite and marble would both be re-tested), and whether ASTM C1516 for chemical-resistant stone gets adopted by pharmaceutical engineering standards as a procurement requirement in 2027.
Spec-level background on the components involved: building pipe hardware, and pressure transmitter.