
For shop-floor linear measurement, the working rule is: reach for a caliper first to know the part size, then pick a micrometer whose 0-25 mm, 25-50 mm, 50-75 mm, ... frame matches the feature you need to read at 0.01 mm or better [S5].
The two instruments measure the same thing, gap between two parallel surfaces, but they do it on different resolution budgets: a 150 mm vernier caliper typically reads to 0.02 mm, a 0-25 mm micrometer reads to 0.01 mm, and a digital caliper or digital micrometer pushes graduation down to 0.01 mm or 0.001 mm with quartz-glass readouts [S2][S3].
Resolution, Range, and Reading Mechanism
A vernier caliper combines a main mm scale with a sliding Vernier scale (or a dial or LCD), giving practical resolution of 0.02 mm on a 150 mm stock and 0.05 mm or 0.01 mm on longer 300 mm to 1000 mm frames [S2]. An outside micrometer uses a calibrated screw with a thimble and barrel, where one thimble revolution of 0.5 mm is divided into 50 marks, hence 0.01 mm per division on standard 0-25 mm units [S5]. Digital calipers add metric/inch interchangeability, zero-set at any position, and 1.5 V silver-oxide cells; the Biuged BGD 960/961/962 line spans 0-150 mm, 0-500 mm, and 0-25 mm at 0.01 mm graduation with a stated max slide speed of 1 m/s [S3].
Micrometer resolution is a function of the screw, not the electronics. A 0-25 mm analog frame is the workhorse; 25-50 mm, 50-75 mm, ... and on to 0-600 mm or 0-24" exist as a set of interchangeable anvils and spindles, which is why Reid Supply specifies replaceable anvils as a procurement requirement rather than an option [S5]. A caliper cannot be re-tasked this way: you simply step up the frame size, accepting looser resolution on the longer beam.
What Each Tool Can and Cannot Measure
A 150 mm vernier or digital caliper takes four geometries in one instrument: outside diameter with the larger jaws, inside diameter with the smaller upper jaws, depth with the rod at the end, and step height with the back of the slide [S2][S5]. A standard outside micrometer takes only one, the gap between its anvil and spindle, which is why families split into outside, inside, depth, and thread-pitch micrometers rather than one universal head [S5].
Inside micrometers and bore gauges extend micrometer accuracy into ID measurement, but they cost more per range increment than a caliper's inside jaws. If a feature is <25 mm across, the answer is usually a 0-25 mm outside micrometer for OD or a 0-25 mm or 0-50 mm inside micrometer set for bore; for everything else, a 150 mm or 300 mm caliper carries the inspection. The micrometer's hard limit is range: anything outside the frame either will not fit, or will crush the anvil flatness and bias every future reading [S5].
Decision Matrix: Caliper, Outside Micrometer, or Both
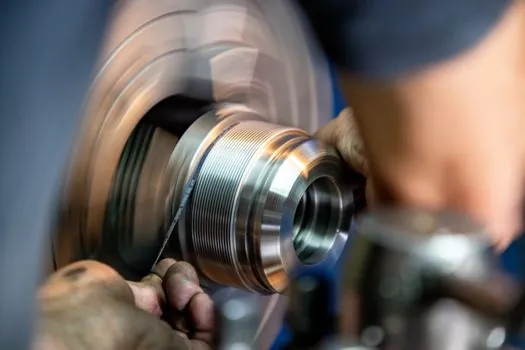
Use four decision criteria to keep selection disciplined: required resolution, feature geometry, frame range, and operator skill. Resolution below 0.02 mm forces a micrometer; mixed inside/outside/depth geometry at 0.02 mm forces a caliper; range >300 mm pushes to long-jaw calipers because micrometer frames stop being ergonomic beyond 600 mm [S5]. Operator skill matters because a vernier caliper at 0.02 mm is read by eye, while a 0.01 mm micrometer relies on ratchet stop and anvil parallelism, both of which reward trained hands.
A practical shortlist for a precision shop reads: (1) digital caliper 0-150 mm at 0.01 mm for setup, layout, and ID/OD/depth coverage at one resolution budget; (2) 0-25 mm outside micrometer at 0.01 mm for finished OD, plate thickness, and QC sign-off; (3) 25-50 mm and 50-75 mm outside micrometers for shafting and turned parts; (4) bore micrometer or three-point internal micrometer for honed bores below 0.01 mm tolerance [S3][S5]. Skipping straight to a digital micrometer is rarely wrong, but skipping the caliper is: you need its versatility to identify which micrometer range the part actually falls into.
Material, Environment, and Calibration
Frame material changes the metrology budget. Carbon steel is the cheap default; stainless steel is specified when coolants, hand sweat, or washdown environments would otherwise rust a frame and bias readings. Biuged offers both carbon and stainless digital caliper bodies in the BGD 960/961/962 family, and pairs the LCD window with a scratch-resistant quartz glass to survive daily bench abuse [S3]. Quartz glass on the display is a small but worth-noting upgrade over standard acrylic, because acrylic haze at 12 months is the most common reason a digital caliper gets scrapped while the frame is still good.
Calibration is the other operating cost. Standard pin and block sets from a ProCheck-style 24-piece metric calibration kit cover the range points most micrometers and calipers are checked at, and a Grade 5+ classroom set (micrometer 0-25 mm x 0.01 mm, vernier caliper 150 mm x 0.02 mm, 90 deg knife-edge square 100 x 70 mm, 15 cm steel rule 0.5 mm) is the typical education baseline, priced near US$123 per lab group of one [S2][S8]. For shop-floor use, ISO 9001 and AS9100 shops typically demand traceable calibration at 0-25, 25-50, 50-75, 75-100, and 100-125 mm rather than a single point, because parallelism and frame flex both shift across the range. Keep the certificate, the kit, and the operator in the same room, or the resolution stops meaning anything.
Where Calipers Beat Micrometers, and Where They Do Not
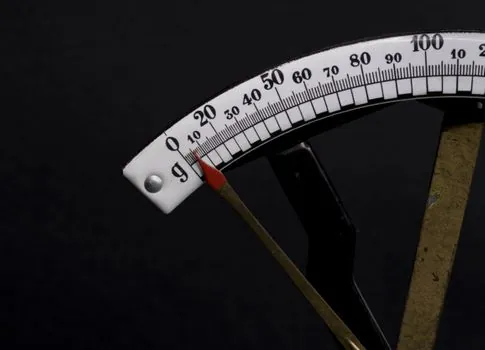
Calipers win on versatility: one tool covers OD, ID, depth, and step at 0.02 mm (vernier) or 0.01 mm (digital), and the long 300 mm to 1000 mm frames reach features a micrometer cannot. They lose on accuracy: a vernier caliper is roughly 10x looser than a comparable outside micrometer, and the long beam flexes enough that the last 100 mm of a 600 mm frame should not be trusted below 0.05 mm [S5]. A digital readout does not fix this; it just makes the read easier.
Micrometers win on single-feature accuracy: 0.01 mm analog, 0.001 mm digital, with the anvil/spindle parallelism providing the geometric reference a caliper's sliding jaw cannot. They lose on versatility, range stepping, and speed. A shop that buys only micrometers will spend half the day swapping frames; a shop that buys only calipers will ship parts with looser tolerance than the print demands. The correct answer, in 90% of job shops, is one 150 mm digital caliper plus a 0-25 mm outside micrometer as the daily pair, with larger micrometer frames and bore gauges added as the part mix demands [S3][S5].
Procurement Signals Worth Tracking
Two signals to watch into the rest of 2026: China-origin caliper and micrometer spot pricing on the Made-in-China manufacturing-and-processing-machinery catalog, with entry-level digital tube-thickness calipers quoting in the US$4.50 to US$14.10 per-piece band at 1-piece MOQ and stainless-steel vernier calipers in the US$8.00 to US$15.00 per-piece band at 10-piece MOQ as of July 2026 [S6][S7]; and OEM-brand availability through MRO distributors carrying integrated-supply lines such as MozoIn's C-parts catalog, which lists Caliper & Micrometer alongside Height Gage, Depth Gauge, and Profile Projector for one-stop sourcing [S1]. Spot prices at this level matter because a digital caliper at this price band is consumable, not capital, and the reorder cycle, not the depreciation, drives total cost.
Related reading for a metrology-led selection workflow: Caliper & Micrometer reference page, Optical comparator selection: 5 criteria that decide horizontal vs vertical, and CMM vs Vision Measuring Machine: Spec-First Selection for 2026.
Spec-level background on the components involved: pressure transmitter, and flow meter.