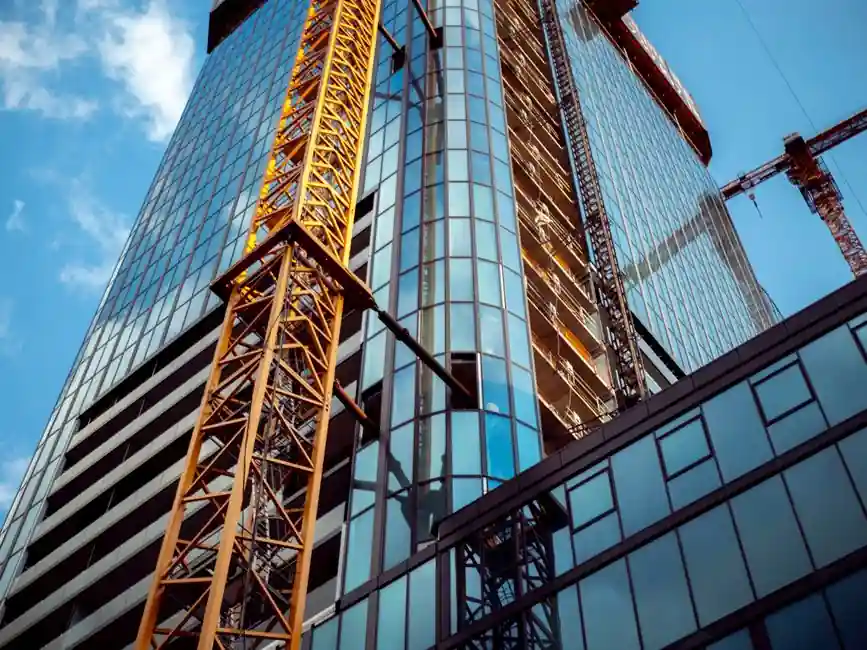
Interior climbing formwork is the default choice for hollow column, stair, and elevator-shaft pours because the rig travels on recoverable anchorage points left in the previous lift, eliminating external scaffolding in confined floor plates [S1][S6].
Selection for interior finishing is driven by four measurable inputs: shaft cross-section, wall thickness, lift height (commonly 3–4.5 m), and whether the project can dedicate a tower crane to cycle the rig every 3–5 days [S4].
Crane-Climbed, Self-Climbing, and Interior Climbing Systems: A Criteria Comparison
The three climbing formwork families behave differently on interior finishing work, and the spec choice should follow four decision criteria: climbing method, lift cycle, geometry tolerance, and crane dependency [S4].
For interior finishing, the 5 t and 10 t self-climbing load classes published by Alsina correspond to low- and high-rise core wall pours respectively, with the 10 t class typically carrying heavier hydraulic climbing equipment plus larger formwork face area [S1]. Cantilever climbing formwork is generally reserved for protruding architectural features such as balconies and bridge decks rather than interior cores [S2].
Geometry, Wall Thickness, and Section Changes: Spec Inputs That Drive the Choice
Interior finishing crews must read three geometry inputs before locking a system: minimum wall thickness, presence of section changes between lifts, and the floor-to-floor height the system must clear. [S4]
Alsina specifies that its interior climbing system rests on four anchorage negatives created with recoverable boxes left in the previous pour; if the wall is too thin for the box, the supplier swaps in a support head with recoverable anchorage, preserving the no-tools, quick-reposition principle that defines this product line [S6]. The same vendor notes that section-change projects, where wall thickness or geometry varies with height, are better served by crane-climbed sectional formwork in which the bracket and the formwork are moved independently, allowing the panel to be re-set while the bracket stays anchored [S1].
For repetitive shafts with constant cross-section, the bracket-and-formwork carriage is moved together by crane, which halves the number of lifting operations per cycle but requires a confirmed constant section from foundation to roof [S1]. On hydraulic self-climbing cores, anchor cones and climbing shoes are released and re-anchored into the newly cast concrete, with a published cycle of 3 to 5 days per lift on a well-managed core wall project, tightening further on hydraulic rigs because the crane is freed from lifting the formwork itself [S4].
Safety, Load Capacity, and the Finishing Quality Link
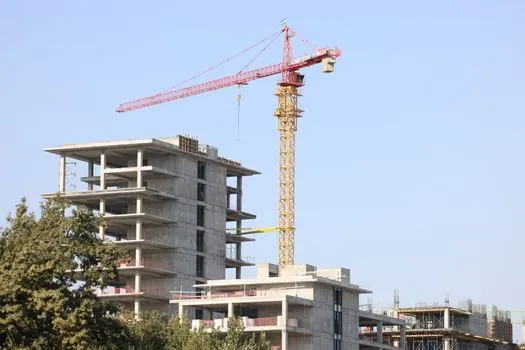
Load capacity, worker safety features, and architectural finish quality are the three finishing-facing criteria that should be written into any climbing formwork submittal for interior work. [S2]
Cantilever climbing formwork selection guides consistently require three safety items: guard rails, non-slip working surfaces, and a documented emergency evacuation plan, all of which feed into local safety compliance and reduce accident exposure on shaft work [S2][S9]. Load assessment under ISO guidance must cover the weight of fresh concrete plus live loads from workers and equipment, because ignoring this compound load is the most common path to structural failure on climbing formwork [S2].
Surface finish is where climbing formwork earns its keep on interior finishing: the climbing method keeps the formwork in a controlled mold against the wall, which delivers smoother, more uniform concrete than slipform and matches conventional jump-form finish quality, while also allowing architectural-grade finishes when panels are kept clean and properly released [S1][S4]. The same controlled-mold behaviour is what reduces on-site labor compared with traditional stick-built formwork, since climbing systems do not require reassembly at every height increment [S1].
When Climbing Formwork Is the Wrong Tool
Climbing formwork is over-specified for low-rise interior partitions and under-specified for very tall shafts when crane time cannot be guaranteed, so the selection matrix must include a "do not use" gate as well as a "use" gate. [S4]
Climbing formwork, including the interior climbing variant, is purpose-built for vertical concrete elements such as piles, walls, cores, silos, and bridge pylons, and is not the economic answer for one- or two-storey interior fit-out where conventional handset formwork such as Frami-class panels is faster to mobilize [S1][S3]. The interior climbing system specifically loses its advantage when the shaft cross-section changes at every lift, because the recoverable-box anchorage pattern has to be redesigned and crane-climbed sectional formwork regains the lead [S1][S6].
On super-tall projects, crane-climbed systems become impractical once wind exposure and crane congestion dominate the schedule, and the hydraulic self-climbing family published by suppliers such as GETO, Doka, and ULMA takes over, with documented applicability to internal shafts, facade walls, core walls, and shear walls in high-rise construction [S3][S5][S7]. This is also the regime where the lifting method changes the crane's job: the crane is reserved for moving reinforcement and materials while the hydraulic rams climb the rig on rails anchored to the cured wall [S4].
Specification Write-Up: What a 2026 Interior Climbing Formwork Submittal Should Contain
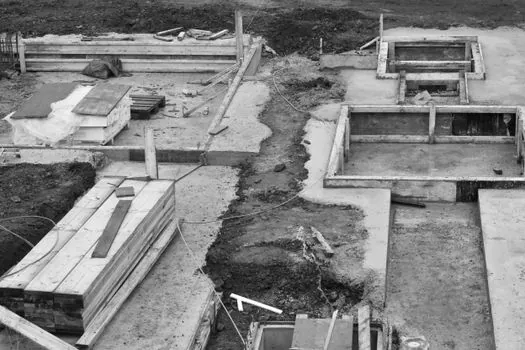
A spec-ready submittal for interior climbing formwork on a 2026 interior finishing package should pin down the system family, the lift height, the anchorage method, the load class, and the safety-package scope in measurable terms. [S4]
The minimum item set, drawn from the cited supplier literature: identify the system family (crane-climbed, hydraulic self-climbing, or interior climbing with recoverable boxes); state the design lift height in metres, typically 3 to 4.5 m per cycle; declare the load class (5 t low-rise or 10 t high-rise self-climbing per Alsina's published brackets); confirm whether wall thickness allows recoverable box anchorage or requires a recoverable support head; list the safety package (guard rails, non-slip platforms, evacuation plan); and reference the cycle-time assumption of 3 to 5 days per lift used in the schedule [S1][S2][S4][S6]. For interior finishing specifically, the spec should also note that the climbing formwork rig carries the working platforms, guardrails, and formwork panels as one unit, which is the structural feature distinguishing it from jump form and slipform on shaft pours [S4].
For a finishing-trades handoff, this climbing-formwork decision is upstream of layout, leveling, and demolition-tool selection: once the core is poured and the shaft is stripped, the interior finishing crew takes over with the automatic level for verticality checks, the demolition hammer for box-out and anchor-cone cleanup, and the stud welder where the spec calls for embedded plates at floor edges. Crews that already understand the climbing formwork's anchor pattern finish those downstream steps faster, because they know where the recoverable boxes were placed and which zones are likely to need finishing-material patching rather than full re-plaster.
Detailed specification references: asrs system.