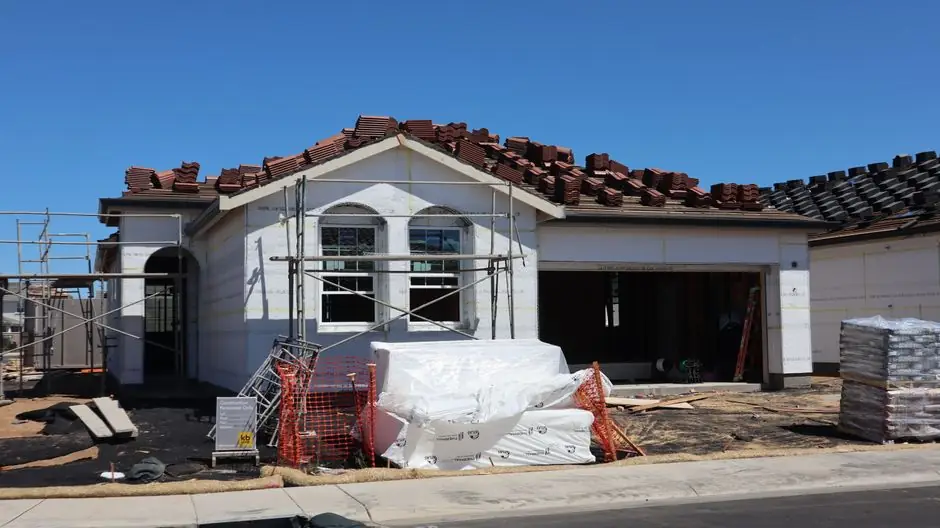
Mobile tower scaffolds and Kwik-Stage modular systems are the two default platforms engineers specify for overhead HVAC duct and rooftop-unit installation, with duty ratings from 25 psf light-duty up to 50 psf medium-duty governing which system is acceptable on a given job [S3][S4].
Selection is driven by three measurable variables: working height, unit mass, and the floor or roof's load-bearing capacity; matching those numbers against the scaffold's frame width, span, and duty class prevents over-spec and under-spec on the same site [S1][S3].
Duty ratings and frame geometry by trade
Light-duty scaffold is defined at 25 psf (pounds per square foot) uniformly distributed, personnel only, and is paired with either 3 ft or 5 ft frame widths on a 10 ft standard frame span [S3]. Medium-duty scaffold raises that limit to 50 psf and is reserved for masonry, where materials are staged on the platform itself; HVAC install crews almost never meet the medium-duty trigger unless they are also staging ductwork on the deck [S3].
For interior overhead HVAC work, the rolling tower pattern (5 ft wide × 10 ft span, light-duty) is the closest documented match, and it is called out specifically for overhead work in single-area-then-move scenarios [S3]. For exterior duct runs on a long elevation, plaster and painting scaffolds reuse the same 3 ft × 10 ft × 25 psf envelope but add walk-through frames for continuous horizontal access, which is a useful pattern when the duct trunk is a single uninterrupted run [S3].
Mobile tower vs. Kwik-Stage modular at height
Mobile tower scaffolds win on flexibility: lockable casters let a crew reposition a 3 ft × 10 ft platform without disassembly, which is the dominant need for overhead ductwork where the work front advances one bay at a time [S1]. The trade-off is floor load, so the tower must roll on a hard, level surface with no openings, and that surface rule is non-negotiable per standard scaffold practice [S1][S3].
Kwik-Stage modular scaffolding, designed to SANS 10085 and OHSACT, is the documented choice for HVAC unit installation at height because it can be configured to support substantial point loads from the unit itself rather than just personnel, and the modular bay sizes adapt to different structural grids [S4]. Quick assembly and disassembly are the throughput argument, but the engineering argument is the load path: a tower scaffold transfers load through four casters, while a Kwik-Stage tower spreads it across a base frame and ledger system that is rated for both crew and equipment [S4].
Rooftop equipment: galvanized terrace support frames under DTU 43.1
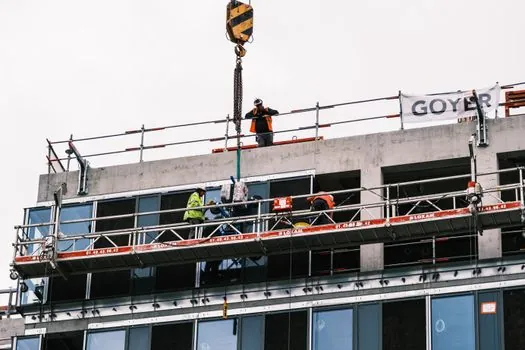
Galvanized steel terrace frames sized 41×41 mm profile with 2.5 mm wall thickness, sitting on 310×310 mm anti-vibration rubber feet, are documented for HVAC equipment on flat roofs and are explicitly compliant with DTU 43.1 for that application [S5]. The published load table is 500 kg for a 1 m frame, 1000 kg for a 2 m frame, and 1500 kg for a 3 m frame, which lets a spec engineer size the frame to the unit nameplate weight plus a margin for service loads [S5].
Height adjustment runs from 250 to 450 mm on standard models and 741 to 872 mm on the DTU 43.1 variant for soft-membrane roofs, with a minimum clearance rule of 40 cm for spans up to 1.20 m and 80 cm above 1.20 m, both pulled from DTU 43.1 height limits cited by the manufacturer [S5]. Hot-dip galvanizing is the corrosion-control baseline for outdoor service, and the manufacturer states the modular bolt-together design removes on-site welding and cuts installation time versus traditional welded frames [S5].
Mounting rails and ancillary support for indoor splits and air handlers
For wall- and ceiling-hung indoor units, a separate rail-and-bracket subsystem sits underneath the scaffold question, and the published selection criteria are environment-driven: electro-zinc plated rails for dry interiors, hot-dip galvanized or stainless steel rails for exterior or humid environments, and corrosion-resistant alloys where oil or chemicals are present [S6].
The same source ranks rails with on-site graduations, adjustability without drilling or welding, and verifiable standards compliance above raw load rating, which is consistent with how field crews actually install split systems and air handlers on retrofit work [S6]. For window-edge or façade-mounted condensers, the CN210164208U utility model documents an adjustable bearing plate that clamps to window edges of varying thickness and provides a height-adjustable working platform for the installer, illustrating the dedicated-hardware approach when a full scaffold is uneconomic [S2].
Selection criteria mapped to scaffold type

On the three decision axes that actually drive specification, working height, distributed load, and crew mobility, mobile tower scaffolds score high on mobility, medium on height (limited by base-to-platform ratio and tie-in rules), and only acceptable on light-duty loads up to 25 psf [S1][S3]. Kwik-Stage modular scores medium on mobility, high on height and on point-load capacity, and is the right answer when the HVAC unit mass plus two installers would push a tower past its 25 psf envelope [S4].
Galvanized terrace frames under DTU 43.1 sit in a different decision space entirely: they are permanent or semi-permanent equipment supports on the roof, not access platforms for the installer, and they are selected against unit mass and clearance, not crew count [S5]. Mixing the categories, for example, using a light-duty rolling tower to set a 1200 kg air handler, is the classic failure mode and the reason the medium-duty 50 psf class exists in the scaffold duty table [S3].
Site planning around live HVAC zones
When the HVAC zone is a corridor or a partial-fit-out, scaffold planning has to leave clear access lanes for duct spool delivery and for the rigging crew; the documented approach is to erect the scaffold in sections that match the work front, using open-face bracing and walk-through frames so material can move horizontally without striking the platform [S3][S7]. On rooftop work, the same logic applies to the terrace frame layout: spacing must respect the equipment footprint plus a maintenance envelope, and the anti-vibration feet must not bridge over roof drainage paths or cover membrane seams [S5].
For multi-trade sites where HVAC install is sequenced after structural and electrical trades, scaffold reuse is where most of the cost sits, and the modular Kwik-Stage pattern is documented as the system that survives repeated reconfiguration without re-inspection penalties under OHSACT [S4]. Engineers who want a defensible inspection trail should pin the selection memo to the standard cited: SANS 10085 plus OHSACT for South African projects, DTU 43.1 for French flat-roof frames, and the OSHA 29 CFR 1926 Subpart L scaffold duty-rating table for any U.S. job, with the duty class (light 25 psf, medium 50 psf) named on the drawing [S3][S4][S5].
Limitations and when not to repair, but to replace

Scaffolding hardware that has been dropped, has bent ledgers, has cracked welds, or shows corrosion pitting deeper than the galvanizing layer should be tagged out and replaced, not straightened; the standards governing modular systems treat visible deformation as a discard criterion, not a repair criterion [S4]. For galvanized terrace frames, the discard triggers are corrosion that has consumed the zinc layer plus base steel, deformed 41×41 mm profiles, or anti-vibration pads that have lost section and no longer isolate the membrane [S5].
Do not substitute a light-duty rolling tower for medium-duty work even if it is the only scaffold on site; the 25 psf ceiling is a structural limit, not a procedural one, and over-loading it is the failure mode the duty-class table was written to prevent [S3]. For related selection problems on the same site, the rebar bender specs for HVAC installation guide covers the duct-hanger rebar work that usually runs in parallel, and the pneumatic nail gun selection for landscaping piece is a useful cross-reference for fastening tools used on outdoor condenser pads.
The underlying component specifications are covered under scaffolding, marine hvac, and pressure transmitter.