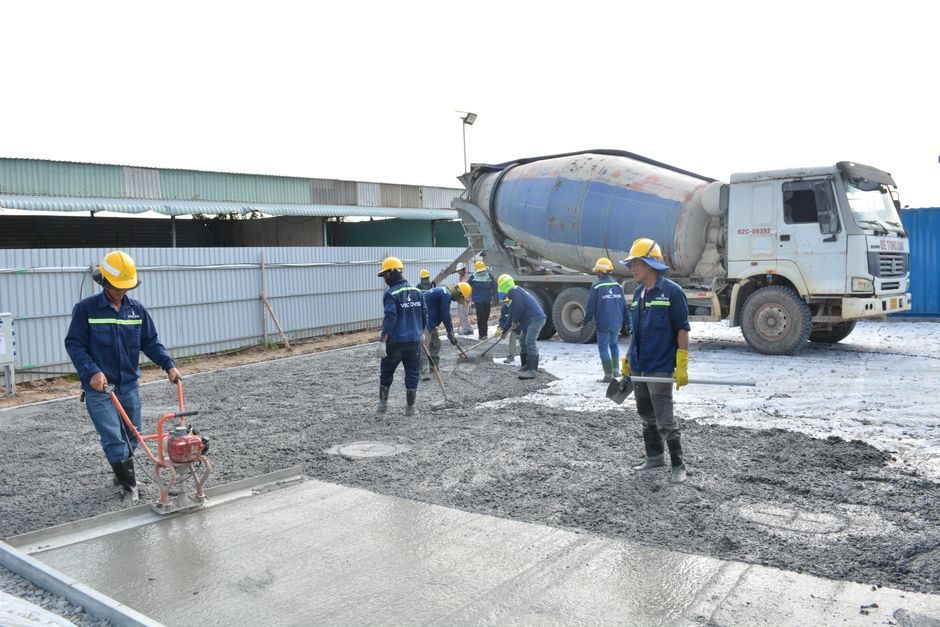
Selecting ready-mix concrete for a cold-storage warehouse is fundamentally a thermal-and-moisture problem first, and a structural problem second: the slab sits next to a refrigerated envelope (typically 0 °C down to -25 °C for frozen-goods rooms), so the mix must resist cyclic freezing in a saturated or near-saturated state, while the floor must also carry racking point loads from pallet positions inside the cold room.
Cold-storage floor area in North American new builds commonly runs 5,000–50,000 m², with slab thicknesses from 150 mm (light chill rooms) to 200–250 mm (heavy racking under [-25 °C] rooms) on a capillary break plus rigid foam insulation, per typical ACI 360 and ASHRAE cold-room guidance. The global RMC market was valued at USD 448.0 billion in 2020 and is projected to reach USD 704.2 billion by 2030 at 4.5% CAGR, with Asia-Pacific holding over 81.1% share in 2020 [S3]. That scale matters: in a high-volume commodity market, not every batch plant is qualified to deliver the air-entrained, low-permeability, SCM-blended mixes a cold-storage floor actually needs.
Mix Family Decision: Air-Entrained, Low w/c, SCM-Blended
For sub-zero ambient exposure, specify air-entrained concrete with a target total air content of roughly 5–7% in 25–40 mm aggregate mixes (ACI 211.1 exposure class F2/F3), a maximum w/c of 0.45, and a minimum 28-day compressive strength of 30–35 MPa — these are the durability thresholds a process engineer should anchor the mix submittal against, not generic "high-strength" claims. [S3]
Type IL (limestone-blended) cement at 10–15% limestone is also widely accepted and improves workability at the same w/c, but for the wettest cold-room slabs most engineers stay with Type I/II + slag to keep the diffusion coefficient low. For residential and commercial pours, residential-segment demand is the fastest-growing application of RMC, but cold-storage falls under the industrial/manufacturing segment which uses higher-strength, more tightly specified mixes [S3].
Strength Class, Slump, and Aggregate Window
Compressive strength class is driven by the racking layout, not by the cold room temperature: 4,000 psi (≈28 MPa) is the typical floor for 2–3 tonne pallet positions on a 150 mm slab, while 5,000–6,000 psi (35–42 MPa) is specified where reach trucks or narrow-aisle turret trucks impose higher wheel and point loads. Flexural strength (MR) at 28 days of 4.5–5.0 MPa is a useful secondary acceptance criterion because the slab design is governed by bending, not axial compression. [S3]
Keep the target slump at the point of placement at 100–150 mm for a slab-on-ground with pump placement; higher slumps (180 mm+) require a mid-range water reducer and a retempering ban on site. Aggregate top size of 20–25 mm is fine for 150–180 mm slabs; drop to 14 mm for heavily congested slab thickenings under column pads or freezer-room wall bases, where rebar density and insulation termination details reduce cover and concrete flow paths. The total air-void system must be verified by ASTM C457 on the first production batch, not just a pressure-meter reading on the truck — the spacing factor (≤200 µm target for F3 exposure) is the real durability metric, and it cannot be checked at the chute.
Delivery Logistics: The 90-Minute Working Window
Ready-mix concrete has a limited working life once water contacts cement: industry guidance and batch-plant practice place the usable window at roughly 90 minutes from batching to final placement, beyond which the mixture begins to lose workability and the air-void system starts to destabilise, which is exactly the parameter that protects the slab from freeze-thaw damage [S3]. Cold weather extends that window slightly, hot weather cuts it — and a freezer-room slab is being placed in ambient conditions that may be -10 °C to +30 °C depending on season and region, so plan batch tickets, truck staging, and pump placement around the worst-case 90-minute envelope, not the average.
Two operational rules follow. First, require ASTM C94 certified delivery tickets with mix code, batch time, water added on site, and air content at the chute; reject any truck that arrives with a drum temperature above 32 °C in summer or that has been re-tempered with water after initial mixing. Second, on-site test frequency should be at least one slump, one air content, one temperature, and two 150×300 mm cylinders per 100 m³, plus a 28-day flexural beam if the design uses MR — the QC density matches what an NRMCA-certified plant is already running for its commercial line, so a qualified supplier will not push back on it. Both regional suppliers used as benchmarks (Haley's Inc. in Central Maine and Kansas Sand & Concrete in Topeka) sell into residential, commercial, and infrastructure markets, and either would be expected to dispatch NRMCA-certified mix designs on request [S1][S2].
Slab-on-Ground Detail: Vapor Barrier, Insulation, Joints
The mix design is only half the spec. Below the slab, place a minimum 0.15 mm (6 mil) vapor retarder directly under the concrete with laps taped and seams sealed; the vapor retarder's job is to stop moisture migration from the sub-base into the slab, where it would re-saturate the air-void system from below and defeat the freeze-thaw protection. Under the vapor retarder, install rigid extruded polystyrene (XPS) or high-density EPS insulation sized so the ground-side temperature at the slab-soil interface stays above the frost point of the subgrade — typical R-values run R-10 to R-20 depending on cold-room temperature, and ASHRAE cold-room design guides and ASHRAE 90.1 slab-on-grade provisions are the usual reference baseline. [S1]
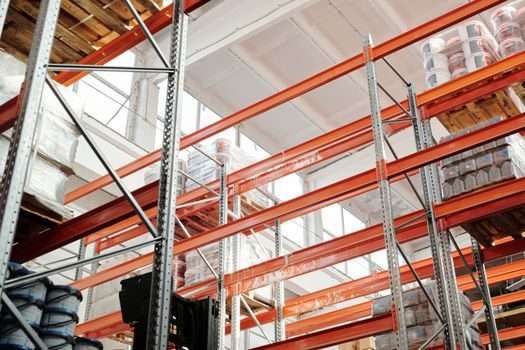
Joint layout must respect the cold-room geometry: saw-cut contraction joints at 4–5 m spacing in both directions for a 150–200 mm slab, with joint depth at 1/4 of slab thickness, sealed with a cold-rated silicone or epoxy that stays flexible at -30 °C. Freezer-room wall bases are the most common failure point — the slab should be thickened to 250–300 mm and dowelled into the wall kicker, and the perimeter insulation must run continuous vertically for at least 600 mm below floor level to prevent frost heave at the cold-room envelope transition. For warehouses served by a storage rack layout inside the cold room, the rack base plates impose concentrated point loads that the slab thickness and joint pattern must accommodate, which is why the structural and slab design drawings should be reviewed together before the mix is finalised.
Cold-Weather Placement and Curing Discipline
Concrete must be placed above 5 °C at the point of placement and kept above freezing for at least the first 24 hours, per ACI 306R cold-weather concreting guidance — in practice that means heated water, heated aggregates, or both, and insulated curing blankets rated for the expected overnight low. The 28-day strength target is meaningless if the slab freezes at 8 hours; saturated, fresh concrete that freezes loses 30–50% of its ultimate strength and the air-void system is destroyed, so the curing regime is a hard prerequisite, not a finishing touch. [S1]
Curing compound choices are different in cold storage. Solvent-based acrylic curing compounds can be used at +5 °C and above; water-based compounds need air temperatures above freezing for the first 24 hours and are usually avoided on winter cold-room pours. A 7-day wet cure under burlap and polyethylene is the conservative default and produces a tighter surface that resists the plastic-shrinkage cracking which otherwise opens pathways for moisture and chloride. Steam curing is rare for slabs but is occasionally specified for precast wall panels around the cold-room envelope, where it accelerates strength gain so the panels can be moved without freezing damage.
Comparison of RMC Mix Options for Cold-Storage Floors
Three mix families compete for cold-storage slab work, and the choice should be made against four criteria: durability (freeze-thaw, F-T cycles), embodied cost, pump-ability for heavily reinforced thickenings, and cure-temperature tolerance. [S1]
Option A — Type I/II cement + 30% slag, 0.42 w/c, 5–6% air, 35 MPa: best balance of F-T durability and low permeability, moderate cost, excellent pump-ability, good cold-cure performance. Option B — Type I/II + 20% Class F fly ash, 0.45 w/c, 5–6% air, 32 MPa: lower cost, slightly higher chloride diffusion than slag, slower strength gain in cold weather — specify a 56-day strength test if used. For most projects the Option A slag blend is the default because the SCM content and strength class hit all four criteria without supplier risk; fly ash is acceptable for chill rooms (0 to +5 °C), but freezer rooms at -25 °C warrant the tighter pore structure of slag.
Cost, Lead Time, and Sourcing Risk

Slag-blended air-entrained mixes typically carry a 5–12% premium over a basic 30 MPa residential mix, and SCM availability is regional — within 80 km of a blast furnace or import terminal, slag is reliably available; elsewhere, lead times stretch and the mix design must be re-submitted. The volumetric and transit-mix segments are the dominant RMC delivery modes globally, with transit mix concrete accounting for over 56.5% of the market in 2020 [S3]; for cold-storage work this matters because transit-mix plants (Haley's, Kansas Sand, and the rest of the NRMCA-affiliated network) hold the QC systems needed to deliver air-entrained mixes within spec, while volumetric mobile mixers are more variable on air content and SCM dosing.
Verify the supplier's QC before pour day: ask for the last 12 months of C457 spacing-factor data, the last 12 months of 28-day compressive strength results with standard deviation, and confirmation that the batch plant holds NRMCA certification for the specific mix design being quoted. ACI 318 (structural), ACI 301 (specifications), ACI 211.1 (proportioning), ACI 360 (slabs-on-ground), ACI 306R (cold-weather concreting), and ASTM C94 (ready-mix concrete) are the documents a reviewing engineer should see cited on the mix submittal. For non-structural interior fit-out, panel, and rack-anchor work that ties into the slab, storage cage and partition detailing should reference the same slab flatness numbers (FF/FL ≥ 35/25 for reach-truck aisles).
Next to watch: the 2026 revision cycle of ACI 360 and the ASHRAE cold-room slab-on-grade provisions is the most likely near-term source of new R-value and insulation termination requirements; track also the NRMCA sustainability EPD updates for Type IL cement, which will move the cost/CO₂ trade-off for Option C above. If your spec is already pinned to a 5–7% air, ≤0.45 w/c, slag-blended mix with ASTM C457 verification, you are well-positioned to absorb either update without a slab redesign.
Related analysis: Belt Conveyor Selection for Warehouse Automation: 2026 Spec Map.