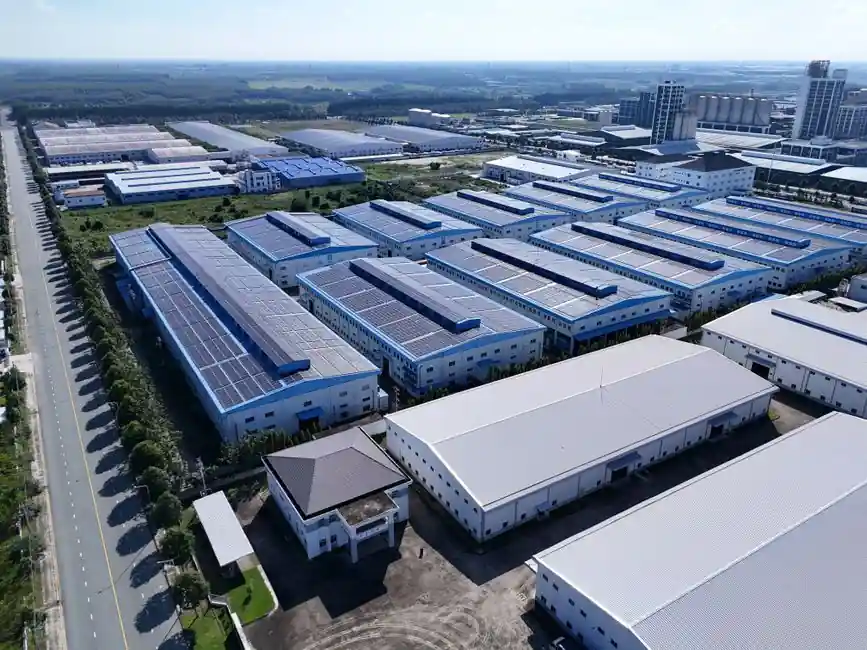
Structural steel framing and raised access floor delivery now sit on the critical path of every hyperscale and AI data center build, with modular rebar assemblies cutting foundation installation time by an average of 80% versus traditional field-tying methods and structural steel positioned as the schedule-acceleration backbone rather than a commodity procurement [S5].
The combined package matters because AI rack densities have pushed static load requirements into the 2,000-3,000+ lbs (900-1360 kg) per panel range, and 25 kW+ per-rack airflow demand now requires 1 m of unobstructed underfloor plenum height, both of which extend panel fabrication, pedestal stringer, and steel superstructure lead times well beyond legacy telecom-grade specifications [S2][S3].
Where the Lead-Time Pressure Actually Sits in 2026
Off-site manufacturing of structural steel and modular rebar cages is the single largest schedule lever on a 2026 data center build, with Nucor's FasterFix modular rebar cutting on-site installation time by an average of 80% and trimming on-site labor by roughly 80% on projects where staging and laydown space are constrained [S5].
Structural steel itself plays a central role in accelerating delivery because prefabricated members shorten lead-time variability and simplify logistics for the supply chain, a shift the market is making as global data center capex is projected to exceed $1.7 trillion by 2030 [S5].
On the flooring side, raised access floor lead times for major projects are dominated by panel production capacity and by understructure (pedestal + stringer) compatibility, with local manufacturers able to stage deliveries in phases aligned to white-space turnover, a sequencing advantage that imported or stock-only suppliers cannot match [S1]. The phased delivery model is the practical workaround when full-quantity single-shipment lead times exceed the construction window.
Load Ratings That Now Drive Steel and Floor Sourcing
Fully loaded AI server racks can exceed 2,000-3,000 lbs (900-1360 kg), and rolling loads during installation or maintenance frequently exceed static ratings, so the floor system must be specified around concentrated, rolling, and future-growth loads rather than the minimum that satisfies today's equipment [S2].
Raised floor performance is typically evaluated to CISCA (North America) or EN 12825 (Europe) test standards, with three practical static-load tiers used in 2026 specifications: standard office 800-1,000 lbs, enterprise data center 1,250-1,500 lbs, and high-density AI data center 2,000-3,000+ lbs [S2].
For steel superstructure, the same density curve applies: conventional 1,250-1,500 lb-class raised floors paired with light-gauge mezzanines are being replaced by 2,000+ lb panels on heavier hot-rolled steel subframes, and the supply chain for the heavier pedestal and stringer assemblies is the practical bottleneck. Engineers comparing stainless steel grade choices for panel edge protection or stringer components can consult this 18/8 vs 18/10 stainless steel breakdown when the spec calls for corrosion-resistant understructure in humid or coastal sites.
Raised Floor vs No-Raised-Floor: Where Each Path Fits
The raised floor is no longer universal, and the decision is increasingly driven by rack power density, with traditional raised floors adequate for legacy 5-10 kW loads but undersized for 25 kW+ AI racks that demand 4x the airflow of typical designs and a 1 m unobstructed plenum [S3].
Operators building above 25 kW/rack are frequently moving to overhead cabling, overhead cold-aisle supply, and slab-mounted equipment, accepting the loss of underfloor service access in exchange for cooling headroom, while operators staying below 15 kW/rack continue to specify raised access floor systems for plenum-based cold-air distribution and cable routing flexibility [S1][S3].
Decision matrix for a 2026 build, four common configurations, each with a typical structural and flooring profile: (1) Hyperscale AI, 40-100 kW/rack, overhead supply, no raised floor, heavy hot-rolled steel mezzanine, lead time dominated by steel mill and galvanizer slots; (2) Enterprise AI, 20-30 kW/rack, hybrid overhead plus 600-1,000 mm raised floor with perforated tiles, structural steel plus EN 12825-class panels; (3) Standard cloud, 8-15 kW/rack, full raised access floor at 1,250-1,500 lb static load, conventional structural steel framing; (4) Edge/telecom, under 5 kW/rack, no raised floor, light-gauge steel framing. The higher the rack density, the more the raised floor becomes a cooling liability rather than an asset.
Selection Criteria: Steel Framing, Modular Rebar, and Panel Understructure
For the steel superstructure, the 2026 specification priorities are prefabrication completeness, BIM-level model handoff to fabricator, and galvanizer capacity, with project teams increasingly requiring the steel supplier to deliver members in install sequence rather than by tonnage to reduce laydown and crane time [S5].
For the floor understructure, pedestals, stringers, and anchoring systems carry as much long-term stability load as the panels themselves, and the common failure pattern in retrofits is a panel specified to 2,000 lb static paired with a 1,000 lb-class pedestal, a mismatch that shows up as rocking panels and excessive deflection within 18-24 months [S4].
For panel construction, concrete-filled steel panels remain the preferred choice for many mission-critical data centers because they combine high point load capacity, predictable deflection, and good grounding continuity, while all-steel panels are favored where underfloor height is shallow or where weight is being driven down to reduce steel framing tonnage [S4]. Operational experience with these heavy concrete-filled panels also depends on accurate post-install surveying; a floor grinder pass is often required to correct lippage between panels before equipment commissioning.
Failure Modes and Limitations Engineers Should Price In

Underfloor plenum height below 1 m is the most common retrofit trigger on AI retrofits, because new IT equipment operating at 25 kW or more per rack requires 4x the airflow that typical raised floors were designed for in the 1980s and 1990s, and shallow plenums starve the cold-aisle supply regardless of perforated tile count [S3].
Panel deformation, structural instability, excessive deflection, vibration, cooling inefficiency, and equipment safety risks are the six failure symptoms that show up when a raised floor system is underspecified for AI-era rolling and static loads, and each one is a retrofit trigger that costs an order of magnitude more than correct upfront specification [S2].
On the steel side, the leading schedule risk in 2026 is no longer mill capacity for standard hot-rolled sections but galvanizer and modular-assembly capacity, because hot-dip galvanizing batches are sized to whole-truck quantities and the queue at large North American galvanizers has lengthened as data center demand for corrosion-resistant structural steel has risen. A related but distinct bottleneck is skilled-trades availability on site; the 2026 data center electrician shortage is now extending electrical-fit-out windows even when steel and floor deliveries land on time, so critical-path scheduling should sequence panel installation ahead of electrical trim rather than in parallel.
Standards, Testing, and What to Put in the Spec
Raised floor performance is typically evaluated to CISCA (North America) or EN 12825 (Europe), and both standards cover static load, rolling load, pedestal axial load, and deflection limits, so the spec should call out the standard, the class, and the rolling-load cycle count rather than a generic "heavy duty" label [S2].
Structural steel design should reference the applicable AISC (US) or Eurocode 3 (EU) design standards for hot-rolled sections, with separate specifications for cold-formed steel members used in light-gauge framing, and any high-strength or weathering steel grades should be called out with their ASTM or EN designation on the structural drawing rather than buried in a general note [S5].
For modular rebar, the project specification should require shop drawings, BIM models, and delivery-in-install-sequence staging as contract deliverables, because the schedule gain of 80% on installation is only realized when the assemblies arrive numbered and ready to lift, not as bulk palletized material requiring field re-tie [S5].
Trackable Signals for the Next Quarter

Watch galvanizer queue times at the three largest North American hot-dip galvanizing networks, because these queues are the leading indicator of structural steel schedule slip on 2026 data center builds, and a queue stretching past 6-8 weeks typically forces project teams to switch to weathering steel or short-cycle batch galvanizing. [S1]
Watch CISCA and EN 12825 panel-class certification announcements from the major Asian and European panel manufacturers, because new 2,500 lb and 3,000 lb-class certifications are the clearest signal that high-density AI floor supply is normalizing and lead times for heavy panels should compress through 2027.
Component reference pages worth checking: data logger.