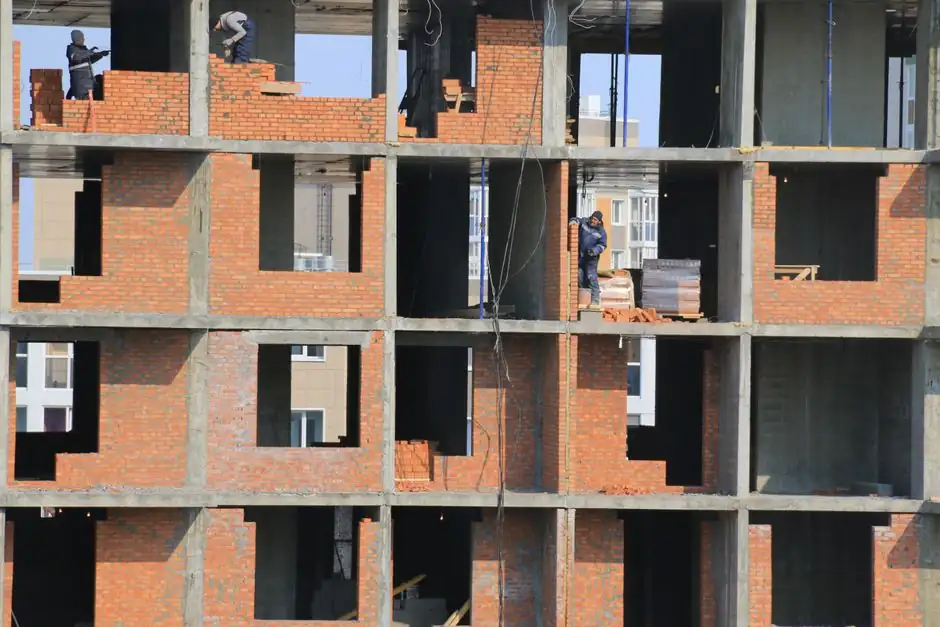
For a typical 2026 mid-rise residential frame, the embedded-part list is dominated by anchor bolts, anchor channels (also called cast-in channels or C-channels), rebar couplers, and dovetail slot strips; together they account for the bulk of cast-in hardware called out on structural drawings [S1].
For a North-American single-family home the count is much lower (often 20-80 anchor bolts per slab plus a handful of hold-downs), but the failure cost is high: a mis-specified anchor in a seismic zone can fail inspection and trigger rework of the foundation, so the spec gates are tighter than the BOM looks [S3]. Estimating workflows now lean heavily on cloud-based takeoff tools (Stratosphere, ProEst, PlanSwift) that surface embedded-part quantities directly from the structural sheets, which is why hardware selection and estimating-software choice have effectively merged for residential GCs [S1][S3].
Anchor Bolts: Diameter, Embedment Depth, and Material Grade
Anchor bolts in residential work are most commonly ASTM F1554 Grade 36 for interior columns, Grade 55 for shear walls and moment frames, and Grade 105 (with supplementary weldability tests) for high-load transfer points such as braced frames and heavy equipment pads. Hooked (J- or L-) bolts are the cheapest option and remain the residential default for 1/2 in. and 5/8 in. diameters in monolithic footings. Headed studs and threaded rod with hex nuts pick up the higher load classes.
Embedment depth is driven by ACI 318 Chapter 17 (strength design) for cast-in anchors, and the simplified rule of thumb is a minimum 12 bolt diameters for cast-in headed bolts in 2500-3000 psi residential slab concrete, rising to 17-20 diameters when edge distance is below 6 in. For a 5/8 in. (M16) bolt that maps to roughly 7.5-10 in. (190-250 mm) of embedment. Plate washers per AISC steel-plate washer guidance are specified when the base plate hole is oversized more than 1/8 in. (3 mm) over the bolt diameter.
Anchor Channels vs. Anchor Bolts: When to Switch
Cast-in anchor channels (halfen-type rails) win over individual anchor bolts when the structural drawing shows a continuous line of attachment along a beam edge, a precast panel head, or a brick-tie course; the T-bolt spacing can be field-adjusted, while anchor bolts are pinned in place during the pour [S1]. The trade-off is unit cost: per-anchor price of a channel system is roughly 2-3x an equivalent ASTM F1554 bolt, so for a small residential podium it is rarely justified.
For elevator cores, stair shear walls, and parking-deck-to-tower transitions in mid-rise residential, anchor channels (typically 38/17, 40/22, 50/30, or 72/48 hot-dip galvanized profiles per EN 10088 / DIN 1026-1 with ETA approval) are the standard pick because they tolerate ±20 mm of field tolerance along the channel axis. The same embedded part family also covers dovetail slots, which are the default for masonry veneer ties in residential cavity walls.
Rebar Couplers and Continuity Inserts
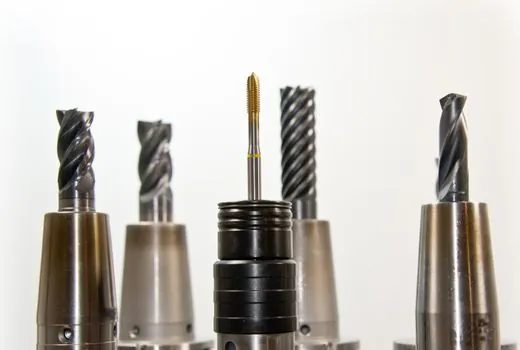
Mechanical rebar couplers (grout-filled sleeve, headed-bar, and parallel-thread types) appear in residential work mainly at slab-to-column and slab-to-shear-wall cold joints, where lap splices would otherwise crowd the rebar cage. For ASTM A615 Grade 60 rebar in 4000 psi slab concrete, a single #5 (#16) coupler in a Type 2 (Type B in BS 8110) sleeve can develop the full 60 ksi (414 MPa) ultimate, removing the need for a 30-40 bar-diameter lap. This matters in mat foundations where double-mat rebar would otherwise create lift conflicts during the pour.
For mid-rise residential columns, the spec is usually headed-bar couplers (HEaded Reinforcement Group, Type B) at every floor, sized to develop 1.25 fy or fy × 1.25 per ACI 318-19 Section 25.5.7. Lifting inserts (RD lifters, B.E.P. anchors, and similar) sit in the same family and are spec'd by safe working load (SWL) per insert, with a 4:1 safety factor on the rated capacity and a minimum 1500 lb (680 kg) SWL for typical slab panels [S1].
Material and Corrosion Gates
Carbon-steel ASTM F1554 bolts are acceptable in dry interior service, but any embed that breaks the slab edge into a garage, balcony, planter, or below-grade wall must be hot-dip galvanized per ASTM A153 (85 µm minimum, ~2 oz/ft²) or specified in stainless (Type 304 for inland, Type 316 for coastal and de-icing-salt exposure). The cost delta is roughly 4-6x for stainless, so the spec rule is to limit stainless to within 1.5 m of any chloride source, and to use galvanized everywhere else. In Europe, EN 1090-2 corrosion class C2 (interior) vs C3 (urban exterior) drives the same decision. [S2]
For cast-in channels and rebar couplers, the same logic applies: HDG per ASTM A123 / A153 for general exterior, and Type 316 stainless when the embed sits in a pool deck, parking slab, or coastal foundation. In the China market, GB 50204-2015 (Code for Acceptance of Construction Quality of Concrete Structures) plus GB/T 1499.2 (rebar) govern residential spec; reference projects from 1983-founded general contractors with 2300-piece mechanical fleets and 4000-staff scale commonly run their own in-house QA on embed lots [S4].
Standards Map and Selection Criteria

Residential embedded-part specification is anchored on a small set of standards: ACI 318-19 Chapter 17 (cast-in anchors, US), ACI 318 Appendix D (now Ch. 17), AISC Steel Construction Manual base-plate washer guidance, ASTM F1554 (anchor bolts), ASTM A36/A572 (plates), ASTM A615/A706 (rebar), ASTM A153/A123 (galvanizing), ICC-ES AC446 / AC308 (post-installed anchors when used as an alternative), EN 1992-1-1 Eurocode 2 (cast-in anchors, EU), EN 1090-2 (execution class EXC1-EXC2 for residential), GB 50204-2015 and GB 1499.2 (China). A useful construction tools reference frames these standards against the actual placement tooling (template plates, anchor-setting templates, rebar chairs). [S3]
Decision criteria for picking one embed over another reduce to four: (1) load class, which drives diameter and material; (2) edge distance and group geometry, which sets bolt spacing per ACI 318 Eq. 17.6.2; (3) corrosion exposure, which flips plain steel to HDG or stainless; (4) tolerance budget, which is what pushes a designer from anchor bolts (zero tolerance along axis) to anchor channels (±20 mm) or to post-installed anchors (much higher tolerance, higher unit cost). For a typical single-family residential slab, (1) and (3) decide the spec; (2) and (4) decide the embed type.
When NOT to Use a Cast-In Embed
Post-installed anchors (wedge, sleeve, undercut, or adhesive) are the right call when the structural drawing is issued after the pour, when rebar is hit during drilling (the design must call this out explicitly per ACI 318-19 17.5.2.1), or when vibration-fatigue or seismic-tension loads exceed what a standard F1554 bolt can develop in cracked concrete zone. For residential mid-rise, post-installed anchors show up almost exclusively in retrofit (adding a beam, a stair landing, a balcony) and not in the original pour; industrial valve families are unrelated but the spec-discipline principle of "right component for the right load case" carries over.
Empirically, the failure modes that show up at residential punch-list are: (a) misaligned anchor bolts because the template was displaced during the pour (mitigation: use a template plate, not a wood jig); (b) wrong-thread projection, leaving the nut unable to fully engage; (c) galvanized bolts mixed with non-galvanized nuts, creating a galvanic couple; (d) embed placed in the slab-on-grade vapor barrier with no cover, which triggers a code violation in coastal Florida and similar chloride zones.
Sourcing and QA on the Project Site

For residential projects, the practical sourcing path in 2026 is: (1) generate the embedded-part takeoff with a cloud estimator (Stratosphere, ProEst, or equivalent) that exports an item-level list to the procurement system [S1][S3]; (2) consolidate to one or two domestic suppliers to keep F1554 / A615 mill certs and HDG certifications batched; (3) require MTRs and a sample-pull test on first delivery, plus dimensional check on thread pitch and overall length per ASME B1.1 / B18.31.5; (4) tag every embed with the structural drawing sheet and gridline so the field crew can match it against the placement plan before pour. China-based general-contractor fleets at the 2300-machine, 4000-staff scale typically run an in-house QA on the lot, which is a workable template for mid-size US GCs [S4].
Stratosphere) with BIM-to-embedded-part workflows that auto-place anchor bolts from the structural model. For related hardware specs on the same residential job, see the Rebar Threading Machine Selection for Concrete Work: 2026 Spec Map and the Prestressing Strand Selection for Prefabricated Construction: 2026 Spec Map, both of which feed into the same supply chain as cast-in embeds.