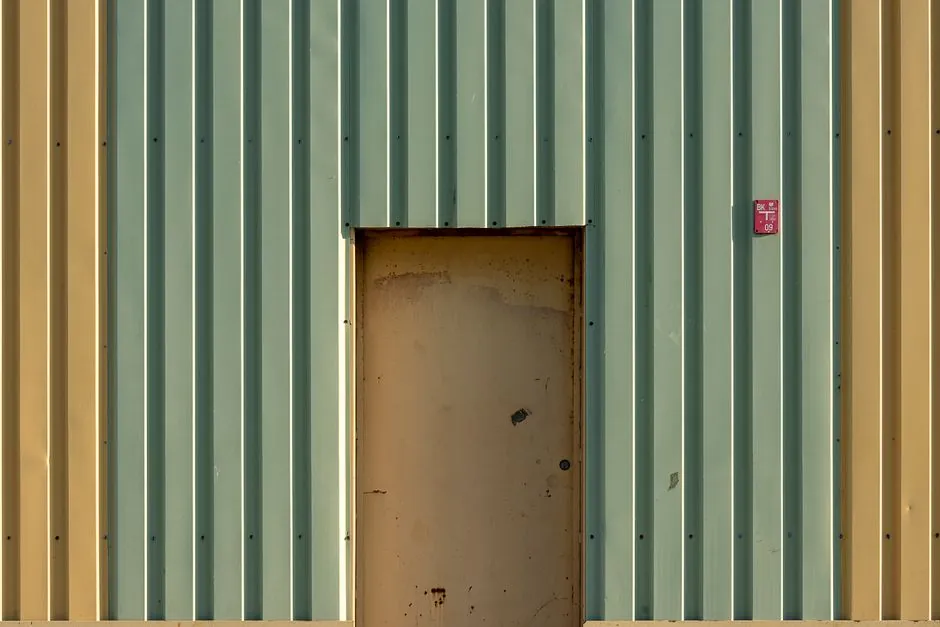
In warehouse and logistics builds opened in 2026, the fire resistance class of a door is set by the compartment boundary calculation, not by the forklift or pallet truck passing through it; what changes with vehicle traffic is door type, leaf dimensions, and cycle rating [S1].
Three fire-rated door formats dominate forklift passages: fire-rated roller shutters, fire-rated sectional overhead doors, and fire-rated horizontal sliding doors, each with different headroom, side-room, and clear-opening demands that drive the structural spec on a project-by-project basis [S1].
Fire Resistance Classes: EW vs EI1 vs EI2 and What They Lock In
EW, EI1, and EI2 are classifications under EN 13501-2 covering what a door assembly must resist during a standardised fire test, and they map to materially different performance levels: EW requires integrity (E) plus radiation reduction with the unexposed face held under 15 kW/m² at 1 m, while EI1 and EI2 add an insulation criterion that caps temperature rise on the unexposed face during the test period [S1]. Choosing the wrong class in a spec sheet is a compliance error with real consequences, because EW may be acceptable where the safe side is unmanned but will fail life-safety calculations where occupants shelter close to the door [S1].
Duration ratings for industrial fire doors in the U.S. context commonly run 30, 60, 90, or 120 minutes, with 60 minutes the typical baseline for larger warehouse compartments and 120 minutes and above reserved for high-value stock, hazardous materials, or critical infrastructure zones [S3]. The dominant U.S. test method behind those labels is UL 10C (positive pressure) for swinging assemblies, with smoke-and-draft control added via UL 1784 ("S" label) when the door sits on a corridor or smoke barrier boundary, and field installation governed by NFPA 80, including annual inspection obligations that determine whether a label stays valid [S5].
Door Type vs Opening Geometry: Forklift Passages and Logistics Doors
For forklift passages the door type, not the fire class, is what changes; roller shutters typically span the goods-in to main-storage opening, sectional overhead doors suit production hall crossovers with limited headroom, and horizontal sliding doors are preferred where a full clear opening is needed during normal operation and a complete fire seal is required during an event [S1][S3]. Standard single-leaf pedestrian doors in the 900–1,200 mm width and 2,000–2,500 mm height band are physically unsuitable for forklift traffic, and industrial new builds regularly need openings wider and taller than that pedestrian range [S6].
Cycle rating is a separate spec line: a busy logistics or production environment can cycle a door dozens to hundreds of times per day, and not every certified fire door is rated for that frequency without compromising its fire function, so architects and fire engineers must address high-cycle use explicitly in the door schedule [S1]. Powered operators are commonly added on heavily used openings to cut manual wear, while a fusible link or fire-alarm interface holds the shutter open in normal use and drops it on activation [S3].
Comparison: Roller Shutter vs Sectional Overhead vs Sliding Fire Door
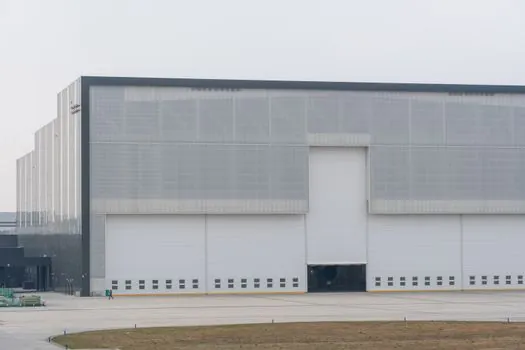
The three dominant industrial formats line up against four decision criteria that warehouse project engineers actually weigh. On clear opening width, sliding doors and roller shutters both span large widths, while sectional overhead doors are limited by track radius and headroom. On headroom and side-room, roller shutters need the least side-room but require a defined hood depth, sectional overhead doors need ceiling track space plus spring clearance, and sliding doors need lateral wall length equal to the clear opening plus overlap. On cycle life under forklift traffic, sliding doors with overhead track and roller shutters with proper drum sizing lead, while sectional overhead doors suffer faster spring fatigue if cycled heavily. On integration with fire systems, all three accept fusible-link or alarm-triggered release, but sliding and roller doors are easier to interlock with smoke dampers in ducted compartments, whereas sectional doors are more often used at building envelope crossovers [S1][S3][S4].
Oversized industrial fire doors, defined by clear openings beyond standard pedestrian sizes, are a distinct buying category from ordinary commercial fire doors because they must reconcile frame strength, hardware strategy, self-closing behaviour, and long-term reliability under heavier operational load; size alone is not a spec, the complete doorset logic is [S4]. Where openings are oversized, the door listing must explicitly cover oversize leaves, and substitutions to hinges, latches, glazing, or smoke gasketing outside the certified file are a common cause of label failure at inspection [S5].
Hazardous Storage: Chemical and Flammable Liquid Rooms
For chemical storage rooms inside a warehouse, the code path starts with NFPA 30 (Flammable and Combustible Liquids), NFPA 400 (Hazardous Materials), IFC/IBC for occupancy classification including H-2 and H-3 designations, NFPA 80 for installation and inspection, and NFPA 101 for egress interfaces including self-closing, self-latching, and panic hardware [S5]. A widely cited rule of thumb used by Authorities Having Jurisdiction: a 1-hour fire barrier typically requires a 45-minute door, a 2-hour barrier requires a 90-minute door, and a 3-hour barrier requires a 180-minute door, while corridor opening protectives commonly sit at 20 minutes and often must also meet smoke-and-draft criteria [S5].
Material selection for chemical zones is driven by the stored media: a solvent-based coatings warehouse inside a larger production building, classified as H-3 under NFPA 30 quantities, requires a 90-minute UL 10C swinging fire door with a UL 1784 "S" smoke label where it sits on an egress corridor boundary, and stainless steel 304/316L leaf and frame with listed intumescent and smoke seals compatible with solvents where chloride exposure from cleaning agents is expected [S5]. The project record that survives AHJ review is the submittal package: the UL certification number, the NFPA 80 installation instructions, and a photographable serialized label on both door and frame, with a self-close and self-latch test plus a smoke-puff check at handover [S5]. For a deeper pass at the same selection problem in a different occupancy, the fire door selection for food processing plants map covers wash-down and hygienic-leaf constraints, while the fire door selection for construction sites: 2026 spec gate brief addresses temporary and site-phase boundaries.
Integration, Maintenance, and Compliance Discipline
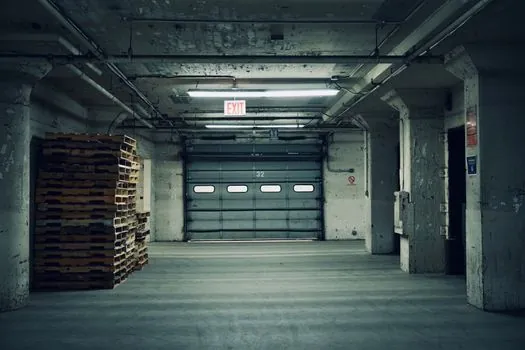
Modern fire-rated industrial doors rarely operate in isolation: a single smoke detector or break-glass call point can trigger closure across multiple doors, and the fire strategy developed by a fire engineer or consultant sets the opening rating that the building manager must then maintain through annual inspection [S3]. Maintenance obligations are not optional; routine checks must cover seals, intumescent strips, door edges, automatic closing devices, and the fire alarm interface, and any door propped open with pallets or equipment for operational convenience is a serious non-compliance that should be flagged on routine site walks [S3].
For specification engineers, the practical implication is to write the listing, not just the leaf: the certified system is door leaf plus frame plus hardware plus glazing plus seals exactly as named in the same UL file, and any field substitution outside that file is a documented route to label failure at the next AHJ visit [S5].
Selection Criteria and Sourcing Standards
Project buyers usually compare oversized industrial fire doors for logistics warehouses and plant rooms when the project needs a larger clear opening, stronger frame-and-hardware performance, and a doorset that can survive heavier operational use, with the spec covering clear opening need, frame strength, hardware strategy, self-closing behaviour, installation condition, and long-term reliability rather than size alone [S4]. For European-spec work, EN 1634-1 is the fire test method behind the EW/EI1/EI2 and 30/60/90/120 minute labels used on roller and sectional industrial doors [S1]. For Canadian facilities, the rating system decodes differently but the same principle holds: a door label is a precise indicator of compartment resilience, not a generic safety claim [S8].
Where warehouse operations touch adjacent processes, spec engineers working on concrete batching plant selection for port and terminal operations or VFD selection for material handling: conveyors, rollers and screw feeders will see fire doors in the same building as those systems, and the door schedule must be reconciled with the dust, vibration, and temperature envelope of those adjacent plants during the same design review.
Trackable signals for the next spec cycle: confirm whether the project AHJ will accept EW-only on unmanned compartment boundaries or require EI1/EI2, lock the oversize-leaf listing reference before frame fabrication, and pre-coordinate the fire-alarm release logic with the door schedule so the annual test plan closes cleanly.
For the relevant spec sheets and selection criteria, see fire door, fire rated door, and aluminum window door.