
Gauge blocks under ISO 3650 cover rectangular length standards from 0.5 mm to 1000 mm in calibration class K plus accuracy classes 0, 1, and 2, with GB/T 6093-2001 extending the ladder to a workshop-grade 3 [S6][S8]. A 0–1300 μm digital coating thickness gauge for paint, powder, and zinc films lists at $140.76 (ATO-CTG-1300) and resolves coating thickness on ferrous and non-ferrous substrates, not absolute length [S1].
Ultrasonic thickness gauges read material wall thickness in millimetres or inches, and they only stay accurate when calibrated against a step block such as the 4- or 5-step block ($238.09) or the Ray-Check 10-step block with 0.100" steps from 0.100" to 1.000", or metric 2.0–20.0 mm in 2.0 mm increments [S2][S3]. The two instruments therefore do not compete: the gauge block is the absolute reference, the thickness gauge is the field sensor, and the step block is the bridge between them.
Standards Scope: ISO 3650 vs GB/T 6093 Length Classes
ISO 3650:1998, adopted as EN ISO 3650:1999 and DIN EN ISO 3650:1999, defines a gauge block as a rectangular-section length measure of wear-resistant material with two mutually parallel measuring faces, wringable to auxiliary plates of the same material and surface texture [S6][S7]. The standard sets limit deviations and tolerances for calibration class K and accuracy classes 0, 1, and 2 across the 0.5–1000 mm nominal range [S6].
GB/T 6093-2001 mirrors that scope for rectangular gauge blocks from 0.5 mm to 1000 mm in class K plus accuracy classes 0, 1, 2, and a coarser workshop class 3, and is cross-referenced against DIN 2250-2:2008 for gauge block accessories [S8][S10]. For imperial unit sets, BS 4311-2007 covers gauge blocks manufactured to imperial specification, including validation procedures and accessories, and is the British counterpart to the metric ISO 3650 family [S9].
Coating Thickness Gauge: Range, Substrate, and Probe Logic
Coating thickness gauges target paint, powder, zinc, and similar films in the 0–1300 μm range on ferrous and non-ferrous substrates, with built-in precision probe electronics and a factory price around $140.76 for the ATO-CTG-1300 SKU [S1]. The instrument reports a single linear value, the local film thickness at the probe tip, and is normally held against a coated reference coupon rather than a bare gauge block [S1].
The reference for a coating gauge is typically a coated calibration foil or shim, not a rectangular gauge block, because the measurand is the film above the substrate, not the substrate itself. A gauge block can verify the probe stand's mechanical squareness and the metrology frame's linearity, but it does not certify coating thickness. Use the gauge block to qualify the displacement axis, then a coated reference to qualify the probe response, and keep the two calibrations separate in the calibration tree.
Ultrasonic Thickness Gauge and Step Calibration Blocks
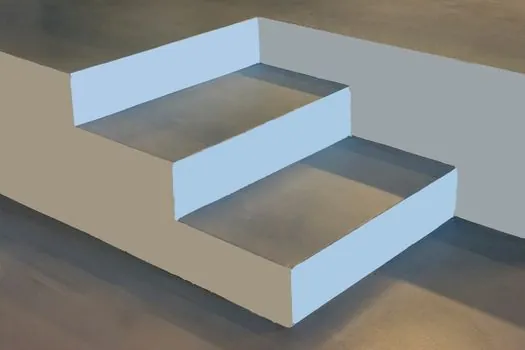
Ultrasonic thickness gauges measure wall thickness by time-of-flight through the test material, and their accuracy is bounded by velocity calibration against a step block of the same alloy, geometry, and surface condition. The ATO 4-step and 5-step blocks span typical wall-thickness ranges used in pressure-vessel and piping inspection, listing at $238.09, while the Ray-Check 10-step block extends to 10 thicknesses: 0.100"–1.000" in 0.100" steps, 2.0–20.0 mm in 2.0 mm steps (Metric 10A), or 2.5–25.0 mm in 2.5 mm steps (Metric 10B), priced at $452 (inch) to $514 (metric) [S2][S3].
Step blocks are available in 1018 carbon steel, 7075 aluminum, 304 stainless steel, and titanium as standard, with special materials including 316 stainless, 2205 duplex, 6Al-4V titanium, Inconel 600/625/718, Monel 400, Hastelloy C276 and X, A387 Grades 11/22/91, A516 Grade 70, brass, copper 110, and cast irons [S3]. Dimensional certification with serialization adds $69, and an optional hardwood case adds $128 to the base block [S3]. Match the step block alloy to the test piece; an Inconel 718 calibration on a 1018 carbon step block will bias velocity and read low on heavy-section components.
Decision Matrix: Which Reference Goes Where
For absolute linear length from 0.5 mm to 1000 mm with sub-micrometre traceability, specify a class K or class 0 gauge block set under ISO 3650 / GB/T 6093, used with a mechanical comparator or interferometer, not a handheld gauge [S6][S8]. For paint, powder, and zinc film thickness from 0 to 1300 μm, specify a coating thickness gauge calibrated against certified coated coupons or foils traceable to a national length standard, not a bare gauge block [S1].
For metal wall thickness from roughly 1 mm to 25 mm, specify an ultrasonic thickness gauge paired with a step block in the same alloy: 4- or 5-step for narrow ranges around 2.5–20 mm, 10-step Metric 10A (2.0–20.0 mm) or 10B (2.5–25.0 mm) for full-range linearity checks, or the inch version (0.100"–1.000") for imperial components [S2][S3]. Reserve gauge blocks for shop-floor length metrology, micrometer standards, and caliper verification, and reserve step blocks for ultrasonic velocity and linearity calibration, never mixing the two roles.
Volumetric Accuracy: How the Error Budget Stacks
Volumetric accuracy in a thickness-derived volume calculation (tank shell, pipe bore × wall) is the squared sum of the linear and thickness errors, so a 1% wall thickness error plus a 0.1% linear error compounds to roughly 1.005% on volume. A class 1 gauge block at 100 mm holds the central length to within ±0.20 μm per ISO 3650 tolerance tables, negligible against a 0.01" ultrasonic step-block resolution, while a Ray-Check 10-step block in 1018 carbon steel at 10.0 mm carries a step accuracy on the order of ±0.001"–0.002" depending on the dimensional certificate option [S3][S6].
If the volume calculation drives a custody-transfer or mass-balance number, the dominant error is the ultrasonic thickness step, not the gauge block. If the volume drives a dimensional fit or a clearance call, the dominant error is the gauge block class. Pick the reference whose tolerance band is tighter than the downstream calculation tolerance, and reject any chain where the calibration reference is the same order of magnitude as the measurement uncertainty.
Calibration Chain and Interlink with Adjacent Metrology
A defensible calibration chain runs national length standard → ISO 3650 class K gauge block → ISO 3650 class 0/1 working gauge block → mechanical comparator or step block → ultrasonic or coating thickness gauge → field measurement [S6][S7]. GB/T 6093 supports the same hierarchy in metric workshops, adding class 3 for rough shop-floor use where 1–2 μm per 100 mm is acceptable [S8][S10].
For steam-sterilization and autoclave lines where temperature and pressure meet thickness metrology, the dry block calibrator selection map for steam sterilization lines walks through adjacent temperature-loop calibration. For corrosion-resistant mechanical joints in chemical service, the torque wrench tester vs force gauge corrosion decision map covers the force side of the same calibration tree. The gauge block stays the absolute length anchor in both chains.
Failure Modes and Common Mis-Specifications
Using a coating thickness gauge to measure a bare steel wall produces a near-zero reading, because there is no film above the substrate for the probe to detect, so always separate film gauges from wall-thickness gauges by measurand [S1]. Using an ultrasonic thickness gauge calibrated on a 1018 carbon step block to read 2205 duplex stainless walls will bias readings low, because the default velocity is set to carbon steel acoustic properties, so match alloy or override velocity with manufacturer-supplied values [S3].
Using a gauge block as an ultrasonic step block is also wrong: a single 100 mm gauge block cannot verify linearity across 0.100"–1.000" the way a 10-step block can, and ISO 3650 does not certify a block for ultrasonic response, only for central length and parallelism [S6]. Reserve gauge blocks for mechanical length, reserve step blocks for ultrasonic linearity, and reserve coated coupons for film gauges, and the audit trail will hold.
Next trackable signals: watch for ISO 3650 revision activity and any new GB/T 6093 alignment pass, and re-verify any ultrasonic thickness gauge whose step block is more than 12 months old or has been dropped, since impact damage on a step face shifts velocity calibration by a measurable amount [S3][S6].
For component-level specifications, see thickness gauge, coating thickness gauge, and ultrasonic thickness gauge.