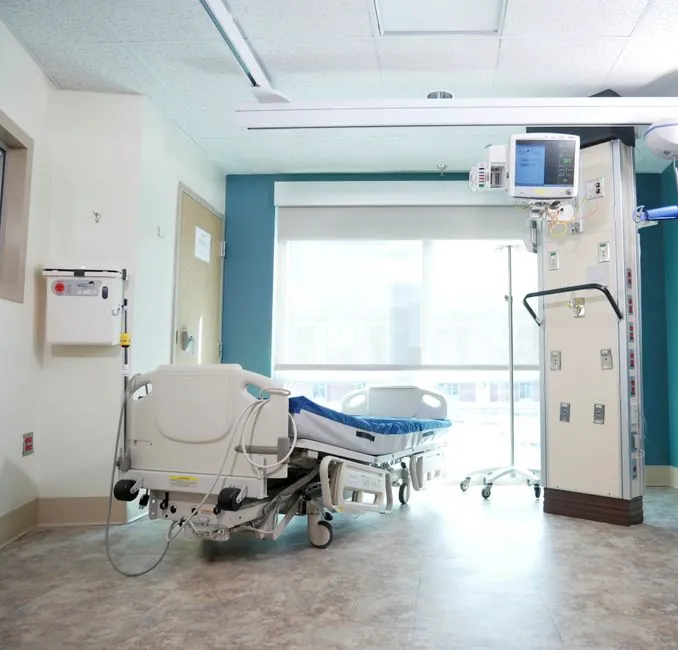
Hospital non-load-bearing partitions run on a tighter constraint set than office or retail fit-outs: fire compartmentation, acoustic privacy between beds, and cleanable surfaces sit ahead of raw install speed.
The candidate shortlist collapses to four families, namely metal-stud drywall with gypsum plasterboard, calcium-silicate or autoclaved aerated concrete masonry, precast concrete partitions, and insulated sandwich panels (EPS, PIR, PUF, rockwool cores between metal skins) [S1][S2].
What "lightweight" actually means in a hospital corridor
In partition practice, "lightweight" describes dry systems built around a metal or timber stud skeleton with single- or double-sided sheathing rather than wet-laid masonry, with insulation placed in the stud cavity where acoustic or thermal performance is required [S1].
Mass matters: a single-layer 12.5 mm gypsum board on a 75 mm metal stud with mineral-wool cavity is a common starting point for consulting-room walls, while higher-rated partitions add a second board layer, staggered studs or separate twin-frame rows to push sound insulation upward [S1]. Wet-room variants use moisture-resistant boards, which is a relevant choice for hospital bathrooms, cleaners' rooms and endoscopy suites [S1].
Four-system comparison for hospital zones
The four practical options line up against the criteria that actually drive hospital specification:
1. Metal-stud drywall with gypsum plasterboard: lowest dead load, fastest install, easiest re-routing of medical gas, electrical and data services, and the widest range of fire- and sound-rated build-ups. Surface is paper-faced, so impact damage and repeated cleaning in corridors need a reinforced board or a backer behind handrails [S1].
2. EPS-cored sandwich panel (Expanded Polystyrene core between PPGI/PPGL/PPAL/SS metal skins): very fast dry installation, low weight, and the metal face supports routine wipe-down cleaning. EPS has a low melting point, so the panel is a poor choice where fire compartmentation is a primary spec driver, and PUF or rockwool cores are substituted when fire rating is required [S2].
3. Masonry (calcium silicate brick, autoclaved aerated concrete, lightweight concrete block): highest surface mass, good airborne-sound insulation and high fixability for wall-mounted equipment such as monitor arms, IV tracks and head-wall services. Tradeoff is higher dead load on the slab and slower, wet installation [S1].
4. Precast concrete partition: used for high-strength, fire- or security-rated walls and for plant-room enclosures around imaging and sterilisation equipment, with reinforcement ratios and slab connections dictating the cutting or removal method during any later reconfiguration [S1].
Fire, sound and infection control: the three hospital hard gates
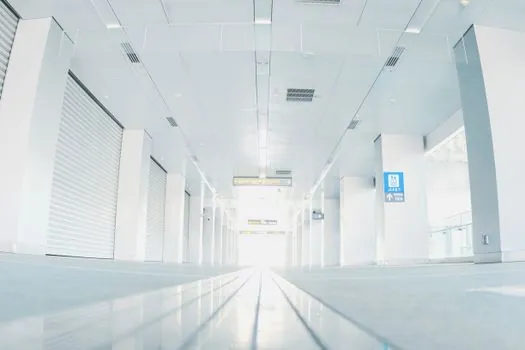
Fire compartmentation between wards, corridors, plant rooms and escape stairs is non-negotiable; for any drywall build-up, the listed fire-resistance rating has to come from a tested system matched to the stud depth, board type, number of layers, fixings and insulation rather than from a generic "1 hr" claim. [S1]
Sound insulation targets typically sit at higher Rw values for bed-bay walls than for office partitions, achieved by adding mass (double board layers, separate stud rows), decoupling the two faces, and damping the cavity with mineral wool [S1].
Infection-control surfaces favour smooth, non-porous, cleanable finishes: metal-faced sandwich panels score well here because the seams can be sealed and the face wiped; paper-faced gypsum needs an additional impact-resistant, scrubbable top layer in high-traffic areas. Where panels meet floor, ceiling and adjacent partitions, joint design, sealant choice and movement-joint detailing drive both hygiene performance and eventual dismantling behaviour [S1].
Services, adaptability and reconfiguration reality
Hospitals reconfigure far more often than offices, so the partition system has to accept new medical-gas outlets, nurse-call wiring, data drops and head-wall services without demolition. Drywall on metal studs is the benchmark for service routing because cabling and small-diameter pipework pass through pre-punched stud knockouts with minimal rework [S1].
Sandwich-panel systems install faster but lock the service layer into the panel chase, and any later addition usually means surface-mounted trunking rather than concealed re-routing. For departmental moves within a hospital lifecycle, this is a real spec trade-off: install speed now versus adaptability over 20 to 30 years. Deflection heads at the partition-to-soffit interface are a related decision, because slab deflection in healthcare buildings under live load can crack rigidly tied partitions if the head is not detailed to slide [S1].
Where lightweight partitions are wrong for a hospital
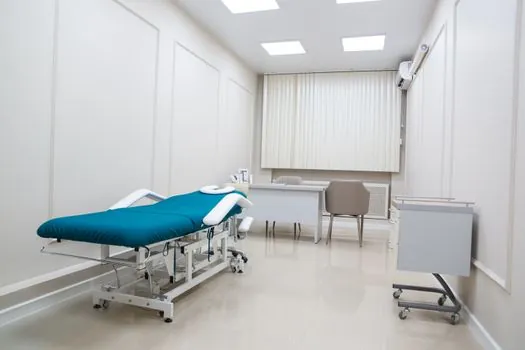
Lightweight drywall is not the right call for any wall that carries heavy equipment loads, such as fixed imaging gantries, steriliser frames, large autoclaves or wall-mounted X-ray units, because the stud frame and the fixings are not designed for sustained point loads; a masonry or concrete backup is normally required behind these points. [S1]
EPS-cored sandwich panels are wrong for fire-rated compartment lines, escape-route enclosures and any zone where the core would be exposed to ignition sources; PIR, PUF or rockwool cores are substituted in these positions [S2]. Masonry and concrete partitions are also wrong where the slab is not designed for the additional dead load, which is a common issue in refurbishment of older hospital buildings originally detailed for lightweight partitions.
Selection checklist for hospital fit-out
Specifying engineers typically run a five-line filter: (1) required fire-resistance rating and the tested system that delivers it; (2) target airborne-sound insulation and the stud/board/insulation build-up that reaches it; (3) surface finish and cleanability for the room's infection-control class; (4) service density, including medical gases, power and data, and how the partition handles re-routing; (5) dead load on the slab, which becomes a hard limit in refurbishment. [S3]
Material, build-up and tested-system documentation have to be filed before procurement, not after, because substitution on site is the most common cause of fire- or sound-rating failures in hospital fit-out.
Recent published work on perlite-based lightweight partitions confirms the broader engineering direction, namely that non-structural lightweight partition research is focused on high-porosity cores that combine low mass with thermal and acoustic insulation rather than on load-bearing capacity [S3]. A wider take on commercial-building use of the same panel families is laid out in this commercial-fit-out spec map, and the ALC panel selection map covers the heavier masonry-block alternative that sometimes replaces drywall in hospital bed-bay walls. For areas where surface mass and airtightness dominate, the cleanroom partition spec map is the closer reference, because it handles the same hygiene and sealed-joint constraints at higher ISO classes.
One trackable signal: hospital procurement teams increasingly demand third-party tested-system evidence (fire and acoustic) tied to the exact board count, stud depth and insulation type, rather than generic catalogue ratings; the spec sheets that fail to reference the matching test report are now commonly rejected at technical evaluation.
Detailed specification references: lightweight partition panel, alc panel, and hmi panel.