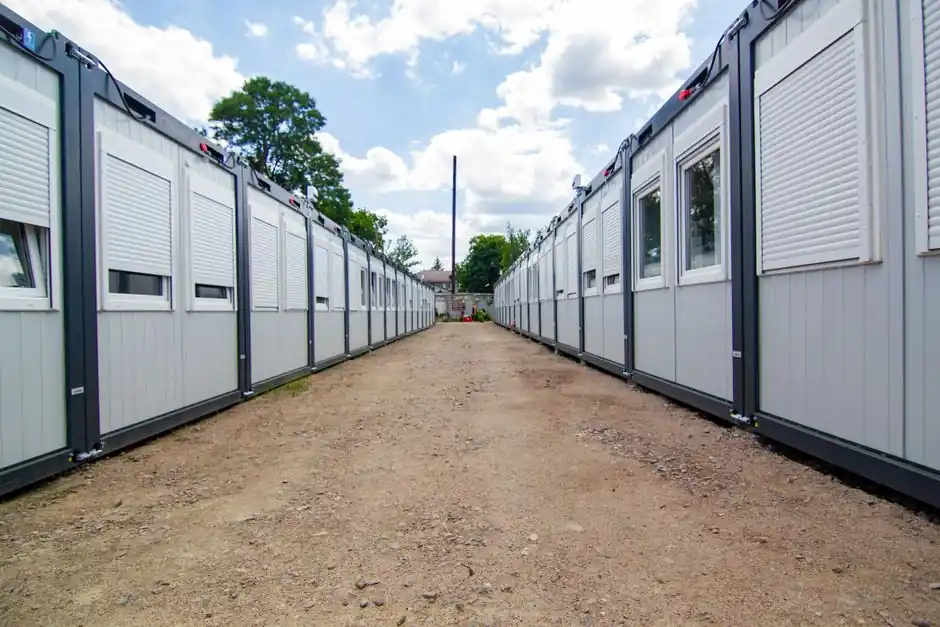
Four panel families dominate 2026 prefab partition work: solid composite boards (calcium silicate skins with cement/EPS or ceramsite core), EPS sandwich panels (PPGI/PPGL steel skins around an Expanded Polystyrene core), metal-stud drywall (gypsum plasterboard or fiberboard on light-gauge framing), and autoclaved aerated concrete (AAC) blocks, each carrying different mass, fire, and acoustic numbers that drive specification [S1][S2][S3].
Selection is governed by five hard criteria: panel dead-load on the slab, fire-resistance rating, sound transmission, single-point hanging capacity, and moisture behaviour in wet zones, with the family choice usually set by the first two [S1][S2][S3].
Weight envelope and structural implications
Lightweight solid composite panels weigh 45 to 95 kg/m², roughly one-third to one-fifth of a traditional 240 mm brick wall, which lets designers cut steel and concrete in the foundation and beams [S2]. EPS sandwich panels are even lighter because the core is foamed, a property that has made them the default for Indian industrial sheds, warehouses, and site offices in 2026 [S3]. Drywall partitions on metal studs sit at the low end of the mass scale, while AAC block partitions add mass for sound and fire at the cost of higher slab dead-load [S1].
The weight advantage flows directly into seismic safety: lighter partitions reduce inertial demand on the frame, a reason EPS and composite panels appear in low-rise prefab hotels and worker housing across South and Southeast Asia [S2][S3]. For a related tooling decision in masonry layout, a working spec walk-through is in this laser level selection guide for masonry work.
Fire resistance across the four families
Solid composite panels with calcium silicate skins are inorganic and meet the Class A non-combustible rating, with manufacturer-tested fire durations of 145 minutes at 75 mm thickness, over 3 hours at 90 mm, and close to 4 hours at 100 mm [S2]. EPS sandwich panels, by contrast, contain a foamed plastic core, so they are typically specified with a fire-rated variant (PIR or rockwool-cored alternatives) wherever non-combustibility is required [S3]. Drywall partitions reach fire ratings through board stacking and stud detailing, while AAC blocks gain fire endurance from their cellular matrix [S1].
For high-rise, school, and hospital interiors, the solid composite 90 to 100 mm build is the conservative default because it removes the plastic-core question entirely and keeps the partition non-combustible end-to-end [S2]. Hospital projects have their own spec corner captured in this lightweight partition spec map for hospital builds, where cleanability and impact resistance join the fire requirement.
Acoustic performance and thickness tradeoffs

Solid composite panels give 32 dB at 40 mm, about 42 dB at 75 mm, 45 dB at 90 mm, and 48 dB at 100 mm thickness, against roughly 20 to 25 dB for a 240 mm brick wall, a step change that comes from the dense, closed core rather than mass alone [S2]. EPS sandwich panels rely on the laminated skin plus core mass and are typically specified where speech privacy is not the driver, with rockwool-cored variants called in for higher STC targets [S3].
Metal-stud drywall partitions reach competitive STC values by stacking gypsum boards of different thicknesses around an insulated cavity, decoupling the two face layers, the standard lightweight partition playbook used in commercial fit-out [S1]. AAC blocks fall between, with decent mass-driven isolation but at a higher slab load than composite boards [S1].
Single-point hanging and fixability
Solid composite panels accept single-point hanging loads above 50 kg, with high-strength versions supporting over 100 kg, enough for air-conditioning units, large TVs, kitchen cabinets, and wall-hung water heaters without cracking or loosening [S2]. EPS sandwich panels carry point loads through the metal skin into internal framing, the limit usually set by the fastener type and skin gauge rather than the EPS core [S3].
Drywall partitions need planned backing (plywood, steel plate, or noggings) before any heavy fixture is hung, while AAC blocks accept mechanical anchors cleanly but require the right plug type for cyclic loads [S1]. On the equipment side, jobs that pair panel install with on-site cutting and lifting often draw on standard construction tools and hand power tools and the broader construction machinery and equipment inventory.
Moisture behaviour and wet-zone suitability
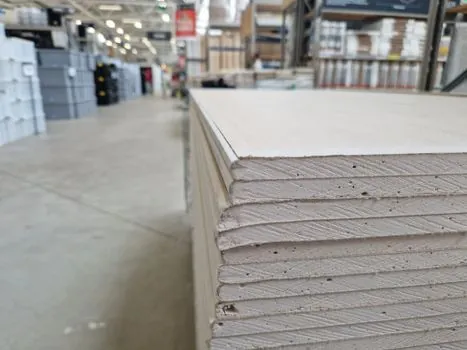
Solid composite panels use waterproof-treated cores and high-density surface layers, so long-term water exposure does not cause leakage, swelling, or shape loss, making them suitable for bathrooms, kitchens, basements, storage rooms, and industrial facilities [S2]. EPS sandwich panels with metal skins are inherently moisture-resistant on the faces, but the joint design and base track detailing decide whether the panel stays dry over decades [S3].
Drywall partitions need moisture-resistant (MR) gypsum boards in wet zones and still require a tile backer in showers, and AAC blocks handle humidity but need a waterproof render in direct-wet areas [S1]. A working baseline for the partition category itself, including material families and code references, sits in this lightweight partition panel encyclopedia entry.
Comparison snapshot: which panel for which job
For hotels, schools, hospitals, and high-rise interiors where fire and acoustics drive the spec, the solid composite 90 to 100 mm build wins on Class A non-combustibility, 45 to 48 dB sound insulation, 100+ kg point-load capacity, and 45 to 95 kg/m² dead-load, with a higher unit cost than EPS [S2]. For warehouses, site offices, and cost-driven industrial sheds, the EPS sandwich panel wins on speed, price, and weight, with the fire question handled by switching the core to PIR or rockwool where code demands it [S3]. For commercial fit-out and office interiors, metal-stud drywall remains the most adaptable partition, easy to re-route, redecorate, and partially demolish during fit-out churn [S1]. For load-bearing internal walls where mass and robustness matter, AAC blockwork is still the conservative masonry default [S1].
Risks, limits, and failure modes

EPS sandwich panels degrade in fire unless the core is swapped, joint sealants fail under UV at roof lines if not detailed, and impact damage can dent the metal skin [S3]. Solid composite panels perform well but their cement/EPS or ceramsite core is not a structural element, so head and base connections, deflection heads, and movement joints still decide long-term cracking behaviour, mirroring the detailing rules used in drywall and masonry partitions [S1][S2]. Drywall partitions are vulnerable to moisture without the right board grade and to point overload without backing, while AAC partitions add slab dead-load and demand wet-trade sequencing that prefab projects are usually trying to avoid [S1].
The common thread across all four families is that the partition is non-load-bearing or only partially load-bearing, so interfaces to ceiling, floor, and adjacent components set the real-world acoustic and fire outcome more than the panel datasheet does [S1].
Track the next signal at the material level: how widely PIR and rockwool cores displace plain EPS in 2026-2027 industrial tenders, and whether solid composite 90 mm panels become the de facto spec for prefab hotel and hospital rooms in South and Southeast Asia.