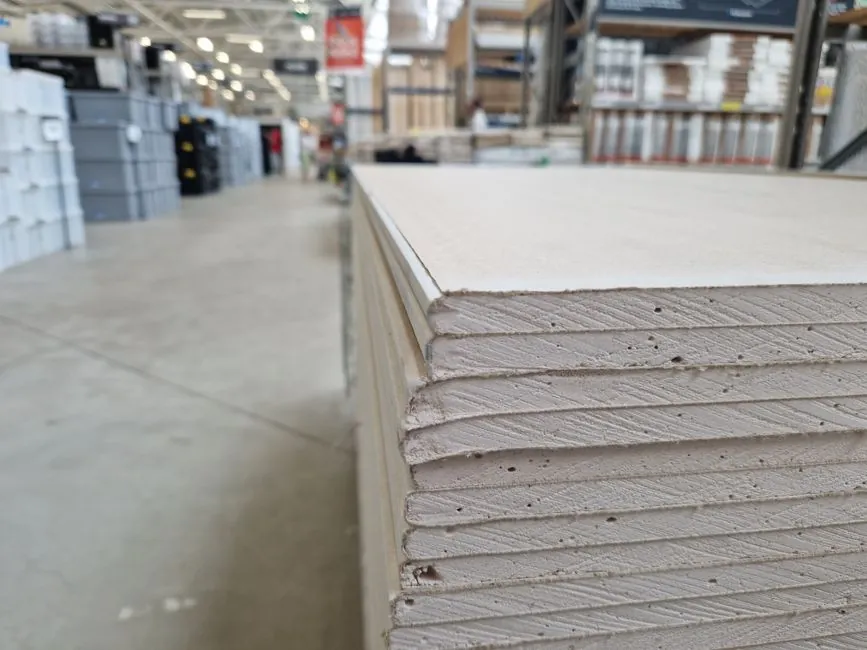
Schools impose a tighter acoustic floor than most commercial fit-outs: 100 mm hollow concrete block delivers about 40 dB Rw, and lightweight steel-stud gypsum partitions can match or exceed that when built as double-layer 12 mm boards on both faces with insulation in the cavity, per partition-engineering guidance [S4][S3].
For a typical K-12 build, the three practical material families are metal-stud + gypsum, autoclaved aerated concrete (AAC) blocks, and operable/movable acoustic walls for multi-use halls; the right pick depends on whether the wall is permanent, relocatable, or needs to rezone a gym or auditorium during the school day [S2][S5].
Decision Criteria: What Actually Matters in a School Wall
Acoustic class separation is the first hard gate: 100 mm hollow block reads about 40 dB Rw, 150 mm hollow block about 45 dB Rw, and a properly built steel-stud double-layer gypsum wall can reach the mid-40s to low-50s dB Rw depending on stud depth, board count, and cavity insulation [S4]. Operable acoustic walls span a much wider band, with one engineered platform range covering 32 to 56 STC across panel thicknesses of 69 mm, 89 mm, and 104 mm [S5].
Fire performance is the second gate: a marine-ply core with high-density rock-wool infill is a common fire-retardant construction in movable school partitions, while gypsum boards on metal studs deliver 1- to 2-hour fire ratings depending on layer count per the lightweight stud wall definition used in mainstream partition references [S5][S3]. Moisture resistance drives the third gate, and pushes specifiers toward moisture-resistant gypsum (often called MR or green board) in washrooms, science labs, and food-tech rooms, where standard paper-faced gypsum deteriorates fast [S2].
Impact and abuse resistance is the fourth and often under-specified criterion: corridor walls in primary schools need higher surface hardness than classroom demising walls, which is why some K-12 specs use a double-layer 12.5 mm gypsum build-up or a fibre-reinforced board on the corridor face [S3]. Schools also need to plan for replaceability, since partition walls are by definition non-load-bearing, and selective replacement after damage or reconfiguration is expected over a 30-year building life [S3].
Material Comparison: Gypsum, AAC Block, Operable Acoustic
On a single criteria grid, metal-stud gypsum is the lowest installed cost and the fastest to install, but it needs careful detailing at head, base, and services penetrations to hit the acoustic target [S3]. Lightweight AAC block cuts slab dead load further than hollow concrete block, accepts standard fixings, and gives better thermal and acoustic insulation per unit weight, at a higher unit cost and slower install speed than drywall [S4]. Operable acoustic walls cost more per square metre but buy reconfiguration flexibility that fixed walls cannot: one system range runs from a 3.5 m panel height / 69 mm thickness / up to 42 dB model up to a 15.0 m panel height / 104 mm thickness / up to 56 dB model, with track capacities from 450 kg/m to 2000 kg/m [S5].
For a 12 mm-thick aluminium-framed slim system, the trade-off is clearly visual: the partition goes to single-glazed or solid-aluminium face for boardrooms, not for classroom demising where acoustic mass matters more than daylight penetration [S6]. For AAC blocks on standard 400x200 mm faces, coverage is 12.5 blocks per m²; for 390x190 mm hollow block, 11.6 blocks per m², with partition work typically using a 1:6 cement-sand mortar instead of the 1:4 structural mix because the wall carries no vertical load [S4].
Layout Pattern: Permanent Walls vs Operable Walls in School Plans

Operable walls in schools are most often used to convert a gym, cafeteria, or large classroom into two or three separate learning zones during the day, with one engineered range claiming full reconfiguration by a single person in 60 seconds [S5]. Fixed lightweight partitions are the default for classroom-to-classroom and classroom-to-corridor demising, where acoustic consistency and fire compartmentalisation take priority over reconfiguration [S3].
The hybrid pattern is increasingly common: fixed metal-stud gypsum around the perimeter of the learning suite, with a single operable acoustic panel as the divider between two classrooms that need to combine for project-based learning or examinations. This matches the movable classroom partition pattern documented for flexible learning spaces, where the operable leaf stacks away when the rooms are combined [S1].
Who This Specification Fits, and Who It Does Not
Metal-stud gypsum and AAC block fit permanent classroom wings, science blocks, and admin offices where the floor plan is locked in for 20+ years and acoustic class separation above 40 dB Rw is the goal [S3][S4]. Operable acoustic walls fit multi-purpose halls, libraries that double as exam rooms, and any learning commons that needs to rezone weekly or daily [S5]. Slim aluminium-framed systems at 12 mm thickness fit internal office fronts and admin glazing where daylight and visual transparency are wanted and acoustic mass is secondary [S6].
Lightweight partition panels are not a fit where the wall must carry significant vertical load, where blast or forced-entry resistance is required, or where the design needs a 4-hour fire rating: those are concrete or masonry structural walls, not partitions, and should be specified as such [S3]. Hollow concrete block partitions also lose out to steel-stud drywall where routing of electrical and data services through the cavity is a priority, since services in a block wall require chasing or surface trunking [S3].
Failure Modes and Spec Pitfalls in School Builds

The most common failure in school lightweight partitions is acoustic underperformance caused by missing cavity insulation, single-layer boards on both faces, or untreated penetrations for power and data: a 100 mm hollow block hits about 40 dB Rw, but the same wall dropped to single-layer drywall on a 50 mm stud with no insulation can fall under 35 dB Rw [S4][S3]. The second common failure is moisture damage in wet areas where standard gypsum was used instead of moisture-resistant board, leading to board sag and mould within 3-5 years in washrooms and behind sinks [S2]. The third is impact damage in corridors, where single-layer 12.5 mm gypsum dents under trolley and bag impact, which is why corridor faces are often specified as 15 mm or double-layer 12.5 mm [S3].
A related pitfall is treating operable and fixed walls as interchangeable: operable acoustic walls rely on a top track and roller system with a published track load capacity (450 kg/m up to 2000 kg/m in one engineered range), and they need structural support above the track that a fixed partition does not [S5]. Finally, schools should not specify 4-inch (100 mm finished ~110 mm) hollow block where acoustic separation between teaching spaces and noisy corridors or play areas is needed, since the 40 dB Rw floor of that build-up is borderline for that duty [S4].
Sourcing and Standards Notes for School Specifiers
Lightweight stud walls are defined as non-load-bearing internal walls using metal or timber studs with single- or double-sided gypsum plasterboard or gypsum fibreboard sheathing, with optional cavity insulation for sound and fire performance [S3]. For block partitions, the standard interior build is 4-inch (100 mm) or 6-inch (150 mm) hollow or lightweight concrete block, laid in 1:6 cement-sand mortar, with 100 mm delivering about 40 dB Rw and 150 mm about 45 dB Rw [S4]. Operable walls in school scope are most often compared on panel height, panel thickness, STC rating, and track load capacity, with a published 32-56 STC range available across a single three-model platform [S5].
Specifiers planning school fit-outs should also reference related lightweight partition panel selection for commercial buildings for office-side parallels, industrial facility partition panel selection for higher acoustic and fire duty, and lightweight partition panel selection for cold storage warehouses where moisture and thermal performance dominate; the HMI panel and control panel component references are unrelated to this scope and should not be cited here. For material context, see the aluminum veneer panel and lightweight partition panel encyclopedia entries covering board, framing, and finish options.
The next node to track is whether your local building code classifies school classroom demising walls as 1-hour or 2-hour fire separations, since that single rating shifts the board count, stud depth, and insulation choice in a metal-stud gypsum build. The second trackable signal is the acoustical test report for any operable wall shortlisted for a multi-use hall, since published STC ratings and field-installed STC can diverge by 3-6 dB if the track, seals, and flanking paths are not detailed correctly.