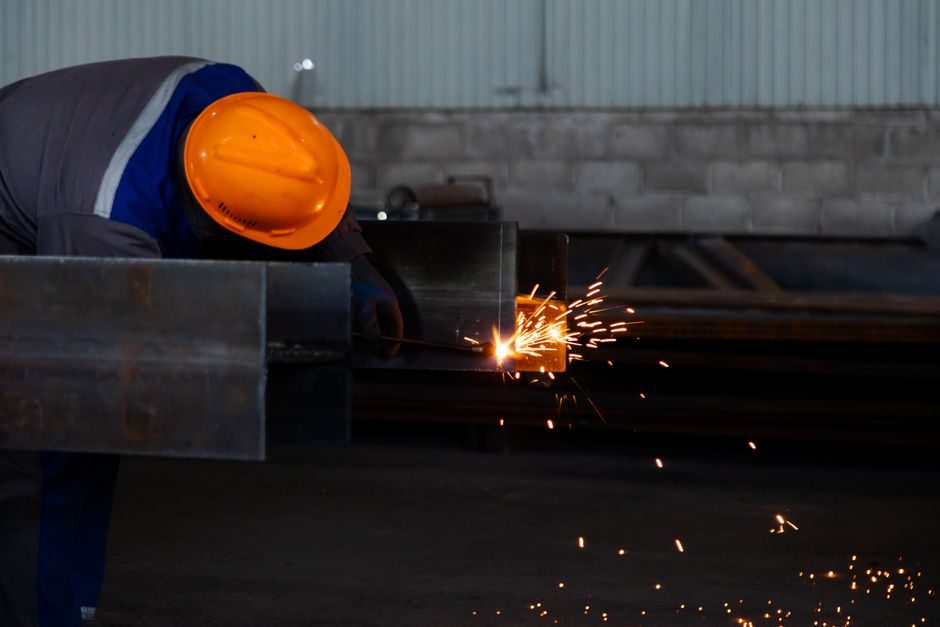
A magnetic particle tester (MT/MPI equipment) is the workhorse for surface and slightly subsurface crack detection on ferromagnetic parts — iron, nickel, cobalt and their alloys — and is widely used in weld, casting, forging and aerospace inspection lines [S1]. Selection turns on three hard gates: magnetization method (yoke, prod, head/coil, central conductor, cable wrap, permanent magnet), current type (AC, HWDC, FWDC) and field strength verification, with the most powerful bench units reaching 6000 A output for heavy forgings [S3].
This guide maps each variant to the defect depth, part geometry and duty cycle it actually solves, drawing on the wet-vs-dry, AC-vs-DC, portable-vs-bench trade-offs documented in current NDE practice [S1][S3]. It is written for buyers, QA leads and inspection-house procurement teams who need a defensible spec sheet before issuing an RFQ.
How MPI Works and Why Spec Gates Drive the Decision
MT/MPI detects flaws by magnetizing the part, then dusting it with ferrous particles that collect at flux-leakage fields above cracks and laps, producing a visible magnetic particle indication under suitable lighting (typically ≥1000 lux white light for non-fluorescent, or UV-A at 365 nm for fluorescent particles) [S1][S3]. The defect must interrupt the magnetic flux, so material must be ferromagnetic, and the field must be oriented roughly perpendicular to the expected crack — a 90° cross-magnetization or two-shot technique is common on critical welds [S3].
Because surface preparation is far less stringent than for liquid penetrant examination (LPE), MT/MPI is faster on rough castings and forgings, and will work through thin coatings — useful when grit-blasting production parts is not an option [S1]. The trade-off is depth: only surface and near-to-surface flaws are picked up; deep internal defects require ultrasonic testing (UT) or radiographic testing (RT) instead [S1]. For buyers comparing MT to eddy current testers, the practical difference is material compatibility — MT is locked to ferromagnetic substrates, ECT works on conductive but non-magnetic alloys too.
Wet vs Dry, AC vs DC: Four Main Equipment Variants
Wet horizontal MPI benches use a particle bath suspension and are the default for high-throughput shops inspecting small-to-medium parts, with fluorescent particles under UV-A giving the highest sensitivity for sub-millimetre fatigue cracks. Dry powder MT is preferred on rough castings, in field welding yards, and where the bath cannot be deployed — it is messier but tolerates dirtier surfaces and warmer part temperatures. Current type is the second decision gate: AC gives sharp surface-crack indications, half-wave DC (HWDC) reaches slightly deeper subsurface flaws, and full-wave DC (FWDC) gives the deepest penetration at the cost of some indication sharpness [S3].
Comparing the four realistic options on the criteria that actually drive an RFQ:
Portable AC/DC electromagnetic yoke — light (typically 2–5 kg), no power cable beyond the part, ideal for field weld inspection, in-service crane hooks, on-site structural steel; limited to surface cracks, lift-off force is the key verifiable spec (commonly 44 N minimum at 150 mm pole spacing). Bench wet fluorescent MPI unit — high throughput, UV-A viewing booth, particles in suspension, sensitivity down to ~0.5 mm indications on small parts, particle concentration typically 0.1–0.4 g/L; requires 400–600 A class power for most serial parts. Heavy-duty bench unit (up to 6000 A) — for large castings, long shafts, heavy forgings; uses head shot, coil shot, cable wrap or central conductor techniques; magnetization verified with a pie-meter or Hall-effect gaussmeter [S3]. Prod/HWDC kit — two prods pressed onto the part, hands-on current; flexible for awkward geometry, but produces contact burns and local magnetization that needs demagnetization after the test [S1][S3].
Standards, Accreditation and Field-Strength Verification
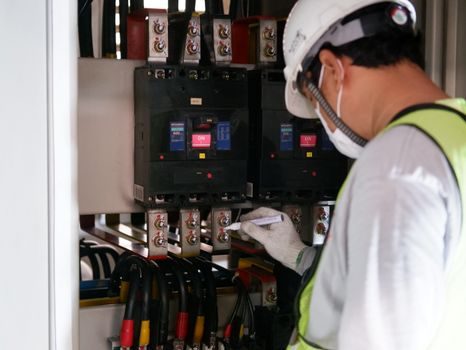
The core standards any MT/MPI purchase decision should reference are ASTM E709 (general MT practice), ASTM E1444 (aerospace wet fluorescent MT), ISO 9934 (the international equivalent family), AWS D1.1 (welds) and API 1104 (pipeline welds); for aerospace, NAS 410 governs personnel qualification and NADCAP audits the lab [S3]. Buyers targeting European rail, oil & gas or pressure-equipment supply chains should also confirm compliance with EN 10228-2 (for forgings) and EN 970 (for welds), since procurement language in those sectors often names these directly.
Field-strength verification is non-negotiable: a 2 × 4 × 6 inch pie-shaped test block, or a Berthold/Q-shaped artificial defect indicator, must show a visible indication after each set-up change, and residual field after demagnetization must drop to ≤3 gauss for aerospace components — a hard pass/fail line used in Bangalore aerospace MPT shops and required for flight-critical hardware [S3]. Demagnetization itself is part of the equipment decision: a 6000 A bench unit is essentially useless without a paired demag cycle (typically decaying AC through a coil), so budget the demag station, not just the mag station [S1].
Who Should Buy a Bench Unit, and Who Should Walk Past It
Buy a 6000 A wet fluorescent bench if you are running serial aerospace fasteners, automotive forgings, or pressure-vessel weld coupons at line speed and need NADCAP-class documentation with NABL ISO/IEC 17025 traceability — the throughput and indication sensitivity gains pay back the floor space and the ~6-figure USD capital cost within 12–24 months at typical shop volumes [S3]. Buy a portable AC/DC yoke if your work is field welding inspection, in-service crane and rigging checks, or onsite structural-steel verification, where lift and 230 V mains access matter more than fluorescence sensitivity.
Do not buy a heavy bench if your parts are non-ferromagnetic (austenitic stainless, aluminium, titanium, copper alloys) — MT physically cannot work on them and the bench will sit idle. Do not buy a portable yoke for fatigue-critical aerospace engine components where fluorescent wet MPI is the customer-mandated process, because the sensitivity, particle-bath control and UV-A viewing envelope simply do not exist on a yoke kit. For a side-by-side with another NDE method on aerospace fasteners, see the eddy current tester vs phased-array UT selection map.
Failure Modes, Sourcing Pitfalls and Cost Drivers

Three failure modes dominate MPI equipment complaints: residual magnetism after demag (parts shipped magnetized, customer rejects), contact burns from prod technique on thin sections (part scrapped, not the part under test), and insufficient field strength on large castings because the operator picked a portable yoke where a 6000 A head-shot was needed [S1]. Each of these is locked to a spec decision made at purchase time, not an operator error, and the audit trail should record magnetizing current, technique, and verification-block results per ASTM E709 [S3].
Cost drivers in 2026 sourcing are dominated by the power section (kVA rating, duty cycle), the UV-A booth (irradiance ≥1000 µW/cm² at 365 nm), particle-recovery and agitation systems, and the demagnetization station, in that order. Brand-name particle consumables (e.g. Magnaflux 14A fluorescent particles) carry a 2–4× premium over generics, but aerospace NADCAP audits frequently require name-brand consumables for traceability, so a "spec-equivalent" generic often fails qualification rather than chemistry. Allow 8–14 weeks for delivery on 6000 A class benches in 2026; portable yokes and prod kits are usually ex-stock from regional NDT distributors.
Shortlist Logic and Next-Spec Steps
A defensible 2026 shortlist is built in this order: (1) lock the material and defect depth — ferromagnetic only, and surface or near-surface; (2) lock the part geometry — bench for serial, yoke for field, head/coil for long shafts; (3) lock the current type — AC for surface, HWDC for sub-surface, FWDC for deepest; (4) lock the standard chain — ASTM E709 / E1444, ISO 9934, AWS D1.1 or API 1104; (5) lock the acceptance criteria — typically ≤3 gauss residual field for aerospace, and visible indications on a calibrated test piece for everything else [S1][S3].
Trackable next nodes: confirm the candidate vendor's NABL ISO/IEC 17025 or NADCAP scope covers the exact technique (yoke, prod, head shot) and the exact standard cited in the customer contract, not just "MT" generically; and request a witnessed site acceptance test (SAT) with a calibration block and a known-defect sample before releasing the final payment [S3]. For buyers cross-checking MT against adjacent NDE procurement, the eddy current tester price map for 2026 is a useful comparator on consumables cost and throughput math.
For component-level specifications, see magnetic particle tester, linear guide, and crossed roller guide.