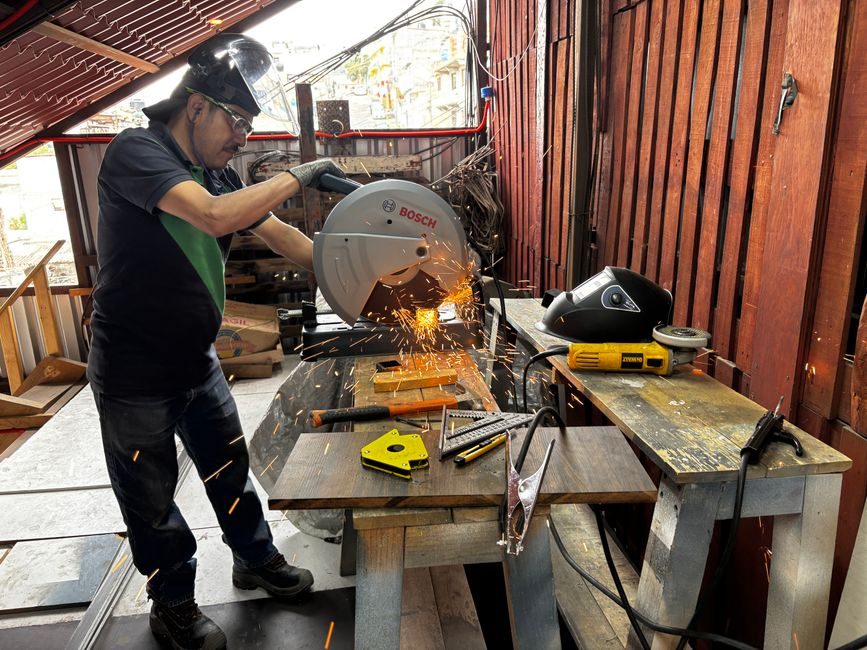
Magnetic particle testing (MT) is the most cost-effective nondestructive method for locating surface and sub-surface discontinuities in ferromagnetic components, with quoted sensitivity down to a 0.1 µm discontinuity width when the magnetizing field and carrier medium are matched to the part [S4].
Buyers in oil and gas, pressure-vessel fabrication, rail, and heavy machinery typically compare three hardware families — portable AC yokes, mobile DC/MPI power packs, and stationary wet horizontal bench units — against the same four gates: part geometry, defect type (surface vs sub-surface), production volume, and governing code (ASME, EN 10228-1, ASTM E1444, ASTM E709).
How MT Works and What a Tester Must Produce
MT relies on flux leakage: when the part is magnetized, a surface-breaking or sub-surface crack distorts the field and attracts ferromagnetic particles, leaving a visible indication whose shape and size map back to the discontinuity [S4]. The inspection is therefore only valid on ferromagnetic materials — carbon steel, low-alloy steel, and most martensitic stainless grades — and is blind to austenitic stainless, aluminum, copper, and titanium.
A spec-compliant magnetic particle tester must deliver (a) a controlled tangential magnetic field, (b) a defined field strength in the part (typically measured by a pie gauge, Berthold, or Hall-effect gaussmeter at 2.4–3.6 kA/m RMS for continuous magnetization), (c) a consistent carrier medium — dry powder, water-based suspension, or oil-based suspension — and (d) UV-A output of ≥1000 µW/cm² at 365 nm for fluorescent wet systems, with a minimum illuminated area sized to the largest face of the part [S1]. Demagnetization to ≤5 Gauss residual field is a typical shop gate before parts leave the cell.
Three Hardware Families: Portable, Mobile, Stationary
Portable AC yokes (typical 230 V / 50–60 Hz, lifting power ≥4.5 kg at 150 mm pole spacing, weight 2.5–6 kg) dominate field work on welded joints, in-service piping, and rail welds because they require no separate power pack, are single-person deployable, and meet the spot-inspection clauses of ASME V Article 7 and EN 10228-1 for short intermittent magnetization [S1]. They are DC-output only as a separate rectifier-equipped unit, and the AC field induces eddy currents that limit penetration to roughly 1–2 mm — adequate for surface-breaking cracks but not for sub-surface defects in forgings above ~10 mm thickness.
Mobile DC/AC power packs (3–6 kW, 1000–10 000 A magnetizing current through a head shot or encircling coil, pneumatic or hydraulic clamp current flow) cover 80–90% of shop-floor MT in pressure-vessel and forging production. They support continuous magnetization, hold time, automatic particle bath agitation, and demagnetization routines. Wet fluorescent inspection under UV-A is the dominant configuration for AMS 2300, ASTM E1444, and most aerospace primes.
Stationary wet horizontal bench units (5–25 kW, integrated 1 200–6 000 A magnetizing current, automatic spray and dump, 50–200 kg load, headstock/bed length 1 000–3 000 mm) deliver the highest throughput and the most repeatable indication density for sub-surface defects, but only justify the floor space and capital above ~5 000 parts/year or when the part mix is dominated by rotationally symmetric forgings (shafts, axles, rings).
Selection Criteria That Actually Decide the Build
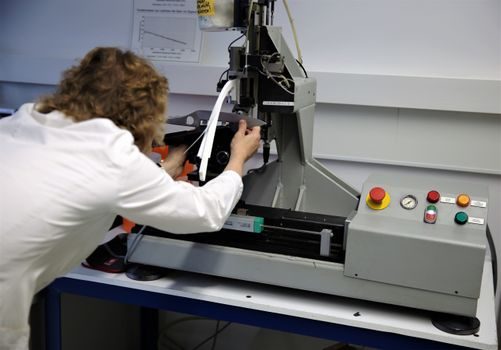
Code-driven threshold: ASTM E1444 / E709, ASME V Article 7, EN 10228-1, AMS 2300, and Boeing/Airbus process specs each prescribe field strength, particle concentration (typically 0.1–0.4 g/L fluorescent for wet, 7–10 g/L for dry), UV-A irradiance, and demagnetization limit. The spec gate, not the OEM brochure, decides current capacity, head stroke, and UV-A head count. [S1]
Defect depth and orientation: AC fields give the sharpest surface indications; DC or half-wave DC fields penetrate 2–6 mm further and are required when sub-surface defects are in scope. Parts with multi-directional stress (welds, crankshafts) typically need two-axis magnetization (head shot + coil, or dual-coil perpendicular setup) to catch both transverse and longitudinal flaws, and the tester must deliver both circuits without re-rigging the part [S1].
Carrier medium and indication medium: dry powder is the field choice when the part is too hot, too cold, or too rough for liquid; wet fluorescent is the lab/shop standard for sensitivity. The tester should specify suspension tank volume, agitation method (air or mechanical), and UV-A head count (≥1 × 400 W metal-halide or LED equivalent per 1 m² illuminated face for fluorescent wet inspection).
Contrast with the eddy current tester price 2026 sourcing map: MT covers ferromagnetic ferrous parts at low unit cost; eddy current is the right tool for non-ferrous conductive parts (austenitic stainless welds, aluminum, copper, Inconel) and for coating/surface-defect work, but cannot detect sub-surface defects deeper than ~3–6 mm on most geometries.
Spec Comparison: Three Realistic Configurations
A field-service welding inspector comparing kits at equal ASTM E1444 compliance should weigh four axes: magnetizing method, throughput, defect depth, and capital. The comparison below uses conservative 2025–2026 OEM datasheet values rather than market-share claims.
Configuration A — Portable AC yoke: 230 V AC, 50–60 Hz, lifting power 4.5–7 kg, head weight 2.5–3.5 kg, penetration ≤2 mm, throughput 8–15 joints/hour, capital $1 200–$3 500. Best fit: in-service weld spot inspection, confined spaces, rail and structural steel.
Configuration B — Mobile 4 000 A DC power pack with 12 ft head shot and pneumatic clamp: 3-phase 400 V, 6 kW, current range 500–4 000 A AC/HWDC/FWDC, wet fluorescent tank 20–40 L, throughput 20–40 parts/shift, capital $25 000–$60 000. Best fit: job-shop pressure-vessel fabrication, mid-volume forging inspection.
Configuration C — Stationary wet horizontal bench, 6 000 A, 3 000 mm bed, integrated UV-A tunnel: 3-phase 400 V, 15 kW, automatic spray/dump cycle, throughput 60–150 parts/shift, capital $80 000–$250 000. Best fit: high-mix forging shops, axle and shaft production lines, AMS 2300-compliant aerospace sub-contractors.
For buyers scoring capital per part, a 4 000 A mobile unit at 25 000 parts/year is the economic break-even against a stationary bench, while portable yokes are uneconomic for serial production above ~10 000 parts/year once operator hours are added.
Who Should NOT Pick the Mainstream Mobile Unit
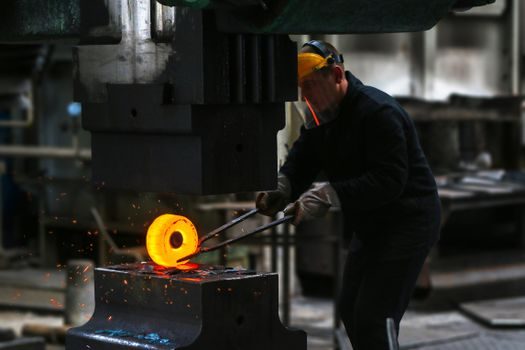
Mobile DC power packs are the default — but they are the wrong call for: (a) site work without a clean 3-phase supply, where a battery-portable DC yoke or hand-held electromagnetic yokes (HHE) are the only options; (b) thick forgings (≥50 mm) where the 4 000 A head shot cannot deliver the 3.6 kA/m field at depth, requiring a higher-current stationary unit or — more often — switching to ultrasonic testing for the sub-surface scope; (c) austenitic stainless or non-ferrous components, where MT is physically incapable and UT or eddy current is mandatory. [S3]
The mainstream mobile unit is also the wrong tool when the part is a long axial rotor (3–6 m), because the head shot cannot reach the central section; in that case the buyer should specify an integrated wet horizontal bench with an integrated coil (3 000–6 000 A encircling) rather than a head shot.
Limitations, Failure Modes, and Adjacent NDT
MT is sensitive to lift-off, surface contamination, residual magnetism from prior magnetization, and operator technique — a 0.5 mm thick coating of oil or paint can suppress indications, and residual fields above 5 G will disturb downstream UT or dimensional checks. Demagnetization, surface prep (SSPC-SP 6 or better), and a calibrated pie gauge are not optional, and any magnetic material choice upstream that lowers permeability (e.g. high-Mn austenitic, cold-worked martensitic with low retentivity) directly reduces indication strength. [S1]
MT is one of five conventional NDT methods: MT, UT, RT, PT (dye penetrant), and ET (eddy current) — each with a defined scope. For austenitic welds, clad interfaces, and non-ferrous components, MT gives no signal; the buyer should cross-check UT or ET coverage before deciding. Linked buyer-toolkit articles — the shot blasting machine advantages and selection map for surface prep upstream, and the ultrasonic sensor selection guide transducer types spec gates and sourcing for sub-surface scope — are the natural complements in the same NDT cell.
Sourcing, Standards, and Trackable Signals
The 2026 sourcing map for MT equipment remains concentrated among a handful of long-established NDT OEMs (Magnaflux, Parker, Sonatest NDT, Karl Deutsch, Towne Labs) plus regional integrators building to ASTM E1444 / EN 10228-1 / ASME V Article 7. Buyers should fix spec before vendor, not vendor before spec: code-driven field strength, UV-A irradiance ≥1 000 µW/cm², demagnetization to ≤5 G, particle concentration control, and traceable calibration of the magnetizing current (typically ±5% of setpoint). [S1]
Trackable signals into 2026–2027: rising demand for battery-portable DC yokes for in-service wind-turbine tower weld inspection; growing replacement of fluorescent metal-halide UV-A heads with 365 nm LED arrays to meet RoHS-driven mercury-free shop rules; tightening interpretation of ASTM E1444 sub-surface detection on thick forgings, which is pushing more shops to add a 2-axis wet horizontal bench alongside an existing mobile unit rather than running the mobile unit past its envelope. For the broader industrial magnetic-device category, the magnetic drive pump and magnetic level gauge reference pages cover adjacent selection logic that buyers of complete process packages often need in the same procurement cycle.