
Permit-required confined space entries require a hard perimeter that holds a retrieval line clear of pinch points, vehicle paths, and unauthorized foot traffic, per OSHA 29 CFR 1910.146 framing covered in [S1] and reinforced by the 24 February 2026 DAFMAN 91-203 update [S2].
The fence is doing two jobs at once: keeping a non-entry rescuer out of the drop zone during vertical retrieval, and keeping bystanders, forklifts, and contractors from crossing the 1.5 m exclusion ring around the access portal. That dual role drives every spec choice from mesh size to post embedment depth.
Retrieval-Line Geometry and the Exclusion Zone
OSHA 29 CFR 1910.146 requires chest or full-body harnesses with retrieval lines attached at the entry, unless the employer can document that retrieval would increase overall risk [S1]. The line runs from the entrant to a fixed anchor outside the space, and that anchor must sit clear of any structure a falling line could snag on.
For vertical entries, a 1.5 m hard-exclusion radius around the access point is the practical floor; for horizontal entries through a manway at grade, the exclusion extends 3 m along the direction of pull. A safety fence system around a tank top opening needs a top rail that does not flex inward when a 4.5 kN retrieval load is applied at mid-span, which is why welded wire mesh panels rated at 2.5 kN/m horizontal load are commonly specified over light chain-link fabric.
Material, Height, and Mesh Aperture
Galvanized welded wire mesh at 50 mm x 50 mm opening, 6 mm wire, on a 1.8 m frame with a 2.4 m top rail handles most indoor permit-required confined space work around sumps, pits, and digester hatches [S3]. Mesh openings at 50 mm or smaller also block a worker from reaching through to grab the retrieval line, which is a documented failure mode during hoist operations.
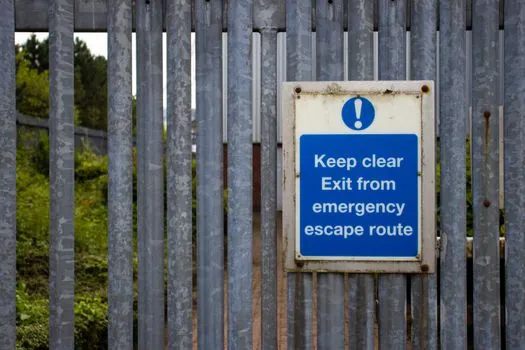
Outdoor sites with vehicle exposure step up to 9 gauge chain-link with a top and bottom rail, or to rigid steel palisade at 2.0 m when the threat picture includes intentional bypass. A 2.0 m palisade panel with 3 mm wall thickness raises the climb time above the typical 8–12 second response window for on-site security. The machine safety framing for fixed guard rails applies the same load logic, since the post must resist 1.5 kN at the top rail without permanent set.
Post Embedment, Footings, and Gate Load
Post embedment is the most underspecified line item on most confined space fence submittals. A 50 mm square post in a 300 mm diameter x 900 mm deep concrete footing holds in sandy soil; the same post in expansive clay wants 1200 mm depth to ride out freeze-thaw without drifting out of plumb. Gate posts carry the worst load, and a 2.0 m swing gate leaf at 1.5 kN point load needs a 100 mm square post in a 450 mm x 1200 mm footing, per common industrial fencing practice [S3].
Stainless steel or hot-dip galvanized post options (per ASTM A123 coating class B at 610 g/m²) hold up to the wash-down environments common in food and water treatment confined spaces. For a fuller spec map of mesh, gauge, and CIP rating in those settings, see the Food-Processing Safety Fence Spec Map: Material, Mesh, and CIP Rating reference.
Comparison of Common Configurations
Four configurations cover most permit-required confined space entry points. Welded wire mesh panel (50 mm opening, 6 mm wire) on 1.8 m frame is the indoor default: light, fast to install, and rated for the 2.5 kN/m horizontal load typical of incidental contact. Chain-link 9 gauge with top and bottom rail covers outdoor sites where a worker may fall against the fence, since chain-link absorbs impact without brittle failure. [S1]
Steel palisade at 2.0 m with pales at 3 mm wall is the right pick when the threat includes deliberate bypass or theft of retrieval hardware from unattended sites. Temporary chain-link with driven posts and sand-bag feet works for short-duration (under one shift) entries where the space is not adjacent to vehicle traffic, but the embedment is too shallow for long-term gate load. For more on temporary fencing specs, the Construction Site Safety Fence Selection: Specs, Heights, and Steel Gauges piece covers the gauge and base-plate choices that hold up on a moving job site.
Integration with the Permit and Rescue Plan
The fence layout has to match the written permit's rescue plan, because OSHA reviewers will read the two together. If the permit says non-entry retrieval using a davit arm, the fence must not block the davit swing arc; if the permit says entry rescue by a trained team, the fence needs a gate that opens outward in under 3 seconds with one hand, per 29 CFR 1910.146 rescue provisions summarized in [S1].
Air Force installations are bound by the 24 February 2026 DAFMAN 91-203 manual, which layers additional requirements onto the OSHA baseline and explicitly references confined space entry controls as part of the safety and fire protection program [S2]. Contractors working under DAF contracts should check Chapter 20 of DAFMAN 91-203 for the specific retrieval and barricade clauses, since the 2026 revision superseded the 25 March 2022 version and tightened the language on atmospheric testing and entry supervisor authority. The same exclusion-zone thinking shows up in safety barrier planning for fixed machinery, where the post spacing and rail height are driven by reach distance rather than retrieval load.
Failure Modes and Inspection Intervals
The three failure modes that drive most confined space incidents around the perimeter are: a gate that swings inward and crushes the retrieval line, a top rail that deflects under a worker's leaning weight and creates a snagging point, and a post that rotates in soft soil and leaves a gap the size of a child or a tool. Visual inspection at the start of every shift catches the first two; the post rotation issue needs a torque check at the base at least quarterly, or after any significant rainfall on clay soils. [S3]
Documented inspection logs are the difference between a defensible program and a citation when something goes wrong. Tag each panel with a unique ID, log the torque value at install, and re-check against that baseline. Standards like ASTM F2611 for fence system performance and OSHA's general duty clause under 29 CFR 1910.146 both point at the same requirement: a barrier that holds its geometry for the duration of the entry.
Two trackable signals for the next planning cycle: the OSHA Directorate of Standards activity log for any 29 CFR 1910.146 interpretation letters issued in 2026, and the next DAFMAN 91-203 supplement cycle which typically opens 18 months after the 24 February 2026 release. Specifiers working across both civilian and military sites should pin both windows on the calendar before locking in a single fence supplier for a multi-site rollout.