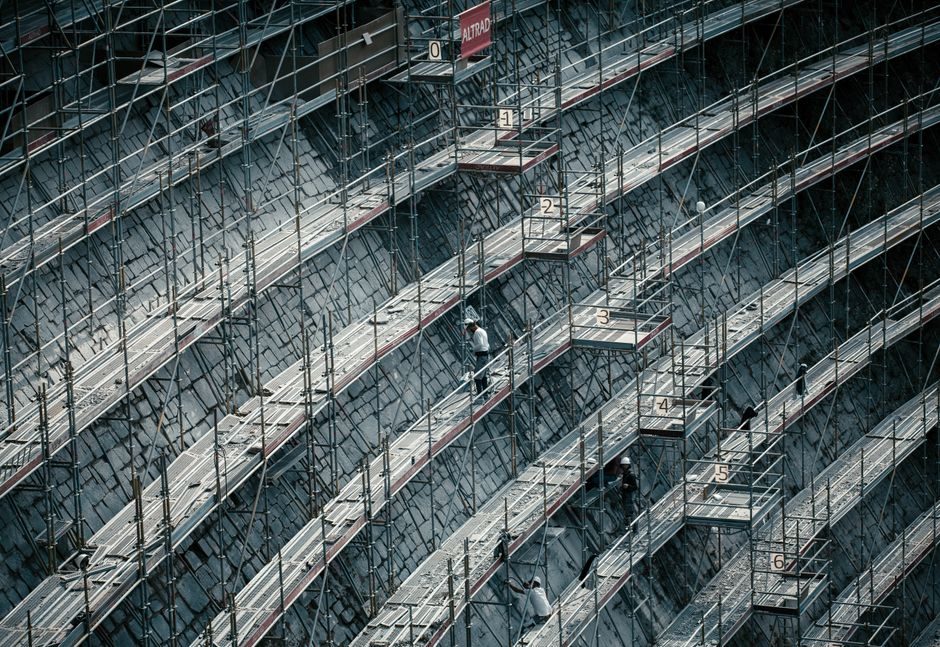
Modular scaffolding assemblies — independent, tower, platform, and hanging configurations — share a single governing geometry: a height-to-base-width ratio of 3:1, beyond which the structure must be tied to a rigid building or braced on every lift, per British Standard practice mirrored by ISO 9001:2008-erected service providers [S3].
The U.S. supplier footprint breaks into two regional models: union-signatory general contractors (California and Nevada, four offices) supplying commercial, residential, industrial, and shoring installation with safety training, and Midwest-based engineering-led suppliers offering AR/VR design take-offs, 3D part lists, and 13 product lines covering cuplock, frame, swing stage, and stair-tower systems [S1][S2].
System Types and When Each One Applies
Independent scaffolding is the default for ground-up or floor-slab work, erected from firm ground or a structural deck with no reliance on the building for stability [S3]. Tower scaffolding is the right pick when work is concentrated on a small footprint — risers, stair cores, single-bay facade repairs — and must be tied to a rigid structure with bracing on every lift [S3]. Platform scaffolding extends the working deck over traffic or active work zones above and below, making it the specifier's choice for plant shutdowns and bridge underdeck work [S3]. Hanging scaffolding is suspended from above and must be rigidly anchored; it is the practical answer where ground-bearing scaffold is impossible (over water, deep excavation, or busy overhead lines) [S3].
On the equipment side, hot-dip galvanized cuplock systems with a single-node four-horizontal connection point are a common fast-erect solution for general access and vertical load work, while frame scaffolding, swing stages, debris chutes, and stair towers round out a typical supplier's rental fleet [S2]. Scaffolding as a reference category is catalogued at scaffolding for component-level definitions and load-class geometry.
Selection Criteria: Height, Load, Footprint, and Cycle Time
Four decision variables govern the spec. Working height sets the tie/brace cadence — above the 3:1 height-to-base threshold (for example, a 3 m wide base limits free-standing height to 9 m before ties are mandatory) lateral restraint becomes structural, not optional [S3]. Live load class drives bay length and deck grade: light-duty access (~1.5 kN/m²) takes longer bays, while masonry or mechanical trades (~3.0 kN/m² and above) require closer standards and full-plank decks. Footprint and ground bearing dictate whether mudsills, base jacks on sole boards, or a structural deck is needed. Cycle time — how many times the scaffold will be struck and re-erected during the project — pushes the spec toward modular cuplock or system-frame over tube-and-fitting, because node count per bay drops and re-erection labour falls accordingly [S2].
For projects where the structure itself is the limiting factor — cladding replacement, glazing, painting, window-washing — a swing stage gives faster repositioning than a full ground-bearing scaffold and is the standard answer where anchor points already exist in the structure [S2].
Pre-Erection: Site Survey, Foundation, and Material Inspection
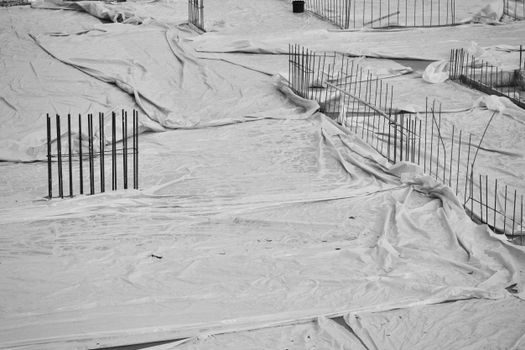
Ground condition is the first failure mode in real-world collapses, and the British Standard convention the supplier uses is to verify bearing on firm ground or a structural slab before the first standard goes in [S3]. Every component is strength-certificate inspected prior to dispatch, and on-site erection crews must hold current height-safety training and PPE briefing records before stepping on a lift [S3].
On a commercial North American project, the same intake translates into a free site consultation, a written take-off from the 3D model (so the estimator is not guessing on parts or rental days), and a documented parts list tied to the engineered drawing [S2]. The hand-off package should include: design drawing revision-stamped for site, ground-bearing assessment, tie pattern at every other lift on the elevation and every 4 bays on plan (typical for a tied independent scaffold), and a competent-person designation in writing per OSHA 1926.451/1926.452.
Erection Sequence and Tie/Brace Geometry
Sequence matters because an unbraced lift during erection is the most common catastrophic failure point. Build from the base out: base plates on sole boards, adjustable jacks to level, first lift of standards and ledgers, then immediate diagonal bracing on the bay face, planks with full-width deck, guardrails and toeboards before the next lift goes on [S3]. On independent scaffolds above the 3:1 ratio, ties go in at the top lift and repeat vertically at intervals not exceeding 4 bays on plan and at every other lift vertically per typical BS 5975 / EN 12811 pattern [S3].
Tower scaffolds require ties on every lift because the narrow base makes them top-heavy and torsionally soft, and a single untied tower in a wind event is a documented common failure [S3]. On cuplock systems, the node design allows up to four horizontals per vertical, which speeds the locking step but does not substitute for diagonal bracing on the bay face [S2].
Inspection, Load Sign-Off, and Handover
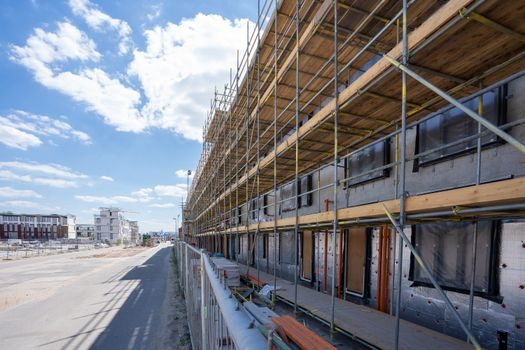
Acceptance before first load is not a formality. The erected scaffold must be inspected by a competent person against: base plate bearing (no soft spots, no washers stacked to compensate), plumb of standards (typically within 1:100 verticality), tie presence at the documented pattern, full guardrail set on every working lift (top rail ~1.0 m, mid-rail ~0.5 m, toeboard ~150 mm), plank bearing (overhang minimum, no cantilevered platforms), and deck continuity (no gaps greater than 25 mm between planks) [S3].
Hand the user a green tag / scafftag system recording inspection date, competent person, and load class, then re-inspect after any modification, after any weather event exceeding design wind, and at intervals not exceeding 7 days per typical site convention. AR/VR-driven design take-off packages from engineering-led suppliers reduce the chance of a missing part derailing the inspection, because the parts list and the drawing carry the same revision number [S2].
Failure Modes, Common Mistakes, and When NOT to Erect
Three failure modes dominate the incident reports. (1) Soft ground or undermined base: if the substrate is fill, recent backfill, or frost-susceptible, do not erect — relocate, dig out to competent bearing, or use sole plates spanning to a slab; a scaffold on a 100 mm soft spot is a known collapse initiator. (2) Missing or underspecified ties: any scaffold above the 3:1 ratio without ties is non-compliant; do not load the deck until ties are in. (3) Incomplete guardrails: a working lift without a top rail, mid rail, and toeboard is the single most-cited OSHA violation, and the fix is to drop the deck one lift and complete the guard set before anyone steps back on [S3].
Escalate to the design engineer, not the erector, when: the structure to be tied shows cracking or movement, the foundation drops more than 25 mm under test load, wind exposure exceeds the original design class, or the use case changes from light-duty access to masonry/concrete work. The presence of a documented quality system (ISO 9001:2008 era or current revision) and a written safety policy are the practical filter when choosing an installer for a project where the consequence of a collapse is a fatality, not a delay [S3].
Sourcing, Standards, and a Practical Comparison
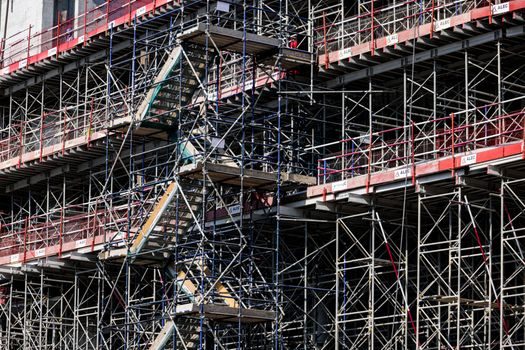
Three standards and one procurement model cover almost every site. British Standard practice (BS 5975 + EN 12811) governs the geometry, tie pattern, and competency requirements for most international and UK-supplied scaffolds [S3]. OSHA 29 CFR 1926 Subpart L (U.S.) governs capacity, platform construction, fall protection, and training. A documented quality system at the supplier — typically ISO 9001 — is the audit trail for the strength certificates on every component [S3]. Procurement splits between outright sale, short-term rental, and rental-with-installation; the engineering-led supplier model bills against a 3D take-off so the estimator is not padding the parts list, which is the practical defence against rental over-charges [S2].
A short comparison to lock the spec: independent scaffold on tied frame — lowest cost, widest footprint, best for long-duration facade work; tower scaffold — narrowest footprint, highest tie density, best for concentrated vertical work like risers and stair cores; platform scaffold — overhead clearance work, plant shutdowns, traffic underneath; hanging scaffold — no ground bearing, requires verified overhead anchors, best for bridge and marine work [S2][S3]. Pick independent when you have ground and time, tower when the footprint is constrained, platform when the work zone above and below is active, hanging when nothing else will do.
Track these signals as the spec firms up: written tie pattern with the lift count, base plate bearing record, ISO 9001 certificate currency at the supplier, scafftag handover tag with the competent person named, and AR/VR design revision matched to the as-built drawing. For adjacent installation work in the same workflow — window and door systems, shrink wrappers, case packers — see the field procedure maps linked in the resource panel. For component-level reference, the scaffolding catalogue entry covers standards, ledgers, transoms, and decking options.
Spec-level background on the components involved: linear guide, and crossed roller guide.