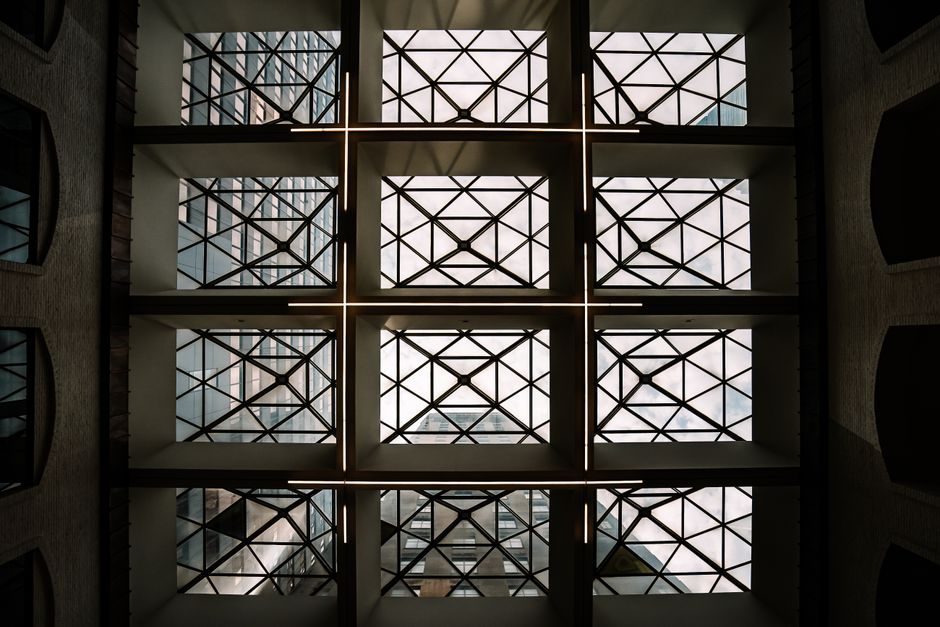
Spec-grade skylight selection in 2026 is driven by four falsifiable numbers: glazing U-factor (typically 1.0–2.0 W/m²·K for IG units), solar heat gain coefficient (SHGC 0.25–0.40 for cool-roof compliance), air leakage (≤0.3 L/s·m² under NFRC 400 protocol), and tested snow/water load (≥1500 Pa for most commercial flat-roof builds).
Acrylic, polycarbonate and laminated glass domes each carry different impact ratings and UV-transmission profiles; a 16 mm triple-wall polycarbonate sheet typically transmits ~65% of visible light at 3.0 kg/m², while a 6 mm tempered glass IG unit transmits ~78% at ~15 kg/m². See the skylight specification reference for the baseline geometry and material families used in industrial procurement.
Match Glazing Type to Roof Slope, Climate Zone and Use Class
Curb-mounted glass units require a minimum 3:12 (≈14°) slope for self-cleaning rainwater shedding; flat-roof (≤2:12) commercial builds default to domed or pyramid acrylic/polycarbonate units with a 0–15° allowable pitch range. Laminated inner glass (≥3 mm PVB interlayer) is now standard for overhead hazard glazing under safety-glazing codes, with the outer lite often tempered for thermal-shock resistance. [S1]
For warehouse and industrial-roof applications, acrylic domes remain the cost leader (typical 250–1500 mm diameter), but impact-modified polycarbonate is displacing acrylic where hail class UL 2218 Class 4 is specified. Glass IG skylights sit at the premium tier and are typically chosen for office or retail envelopes where SHGC tuning and long service life outweigh first-cost.
Frame, Curb and Flashing Interface as a System, Not a Part
Anchorage, curb geometry and step-flashing must be specified as one assembly. Curb heights of 150–300 mm above the finished roof are the practical minimum for low-slope membrane roofs; heights under 100 mm almost guarantee standing-water and ice-dam leaks regardless of dome rating. [S2]
Frame material drives thermal bridging: thermally broken aluminum (polyamide strut ≥14 mm) cuts the frame U-factor by ~50% versus standard extruded aluminum, and PVC or fiberglass frames are used where corrosion from coastal salt spray or chemical exhaust rules out bare metal. The same spec discipline is visible in architectural hardware 2026: spec-first buying guide for openers, closers and ironmongery, where the hardware sub-system is graded against the parent assembly rather than as a stand-alone SKU.
Thermal, Daylight and Air-Leakage Performance Numbers

Center-of-glass U-factor for double-pane insulating glass skylights runs 1.6–2.0 W/m²·K; triple-pane low-e argon-filled units reach 0.9–1.1 W/m²·K. SHGC targets split by climate: 0.25–0.30 in cooling-dominated IECC zones 1–3, 0.35–0.40 in heating-dominated zones 5–7 to harvest winter sun. Visible transmittance (VT) of 0.55–0.70 is the typical band for low-e commercial skylights. [S3]
Air leakage is the silent failure mode: aim for ≤0.3 L/s·m² of unit area at a 75 Pa pressure differential (NFRC 400), and water penetration resistance must clear 720 Pa minimum. Condensation on the interior frame typically indicates broken thermal bridging or failed desiccant; in cold-climate projects, specify warm-edge spacer systems (foam-plus-butyl) and confirm frame condensation resistance factor (CRF) ≥60 per AAMA 1503.
Structural Load, Impact Rating and Code Compliance
Commercial skylights must be rated for the local ground-snow-load (Pg) plus a safety factor; a 1500 Pa (≈31 psf) live-load rating is the practical minimum for much of central and northern North America, and coastal or high-altitude builds frequently require 2400–4800 Pa ratings. Florida HVHZ and Miami-Dade NOA approved units are mandatory in those jurisdictions, with impact-cycled missile-D testing per TAS 201/203. [S4]
Wind-uplift resistance must clear the ASCE 7 calculated pressure for roof corner, edge and field zones, and tested FM 1-90 or FM 1-180 ratings are the procurement shorthand for non-HVHZ commercial roofs. For fall-safety in occupied buildings, factory-applied fall screens (typically 600 mm mesh opening × 1200 mm screen) or laminated inner glass eliminates the need for field-installed screens, a comparison table approach also used in system window & door 2026 price & cost guide: opening-level bands, material levers where each option is graded against the same load and rating axes.
Options Compared Against Cost, Service Life and Lead-Time
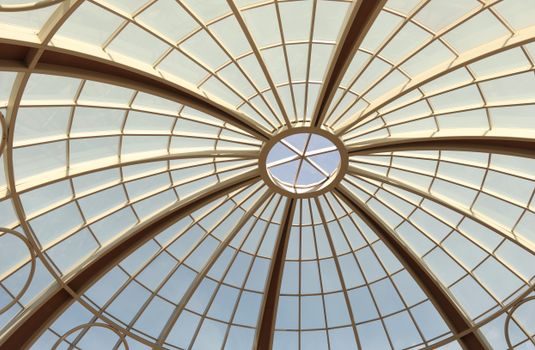
Acrylic dome units lead on first-cost and lead-time (stock sizes ship in 1–2 weeks, expected service life 10–15 years before yellowing). Polycarbonate domes are mid-cost with 15–20 year service life and superior impact behavior, while laminated glass IG skylights run 3–5× the acrylic cost at 25–30 year service life and the best optical clarity. [S1]
Ventilating units (manual or motorized) add ~$300–$800 list per opening for actuator, sash chain and rain sensor, and must be paired with a back-up power plan and PLC integration for smoke-vent or day-to-day applications. Tubular daylighting devices (TDDs / sun tubes) are the right answer for interior rooms, corridors and back-of-house spaces: 250–530 mm tube diameter, ~90% interior diffuser transmission, and daylight reach up to 12 m of ceiling plenum depth.
Sourcing, Standards and Document Handover
Specification packages should list NFRC-certified U-factor/SHGC/VT/Air-Leakage labels, AAMA 1503 CRF, FBC HVHZ approval (where applicable), FM 1-90/1-180 uplift rating and tested water penetration pressure, plus a written 10-year leak and 5-year material warranty. Request a mock-up of one full assembly on site before signing off the bulk order — the cost of a single installed sample is dwarfed by a re-roof. [S2]
For specifiers and procurement engineers building a baseline, the skylight specification reference covers the geometry and load classes cited above, while the broader system window & door 2026 price & cost guide lines up the door, window and overhead-glazing cost bands against the same per-opening metric. Two trackable signals to monitor through Q3 2026: any revision cycle on NFRC 400 simulation tolerances and the next round of FM 1-180 uplift data published on the assembly datasheets.
For component-level specifications, see pressure transmitter.