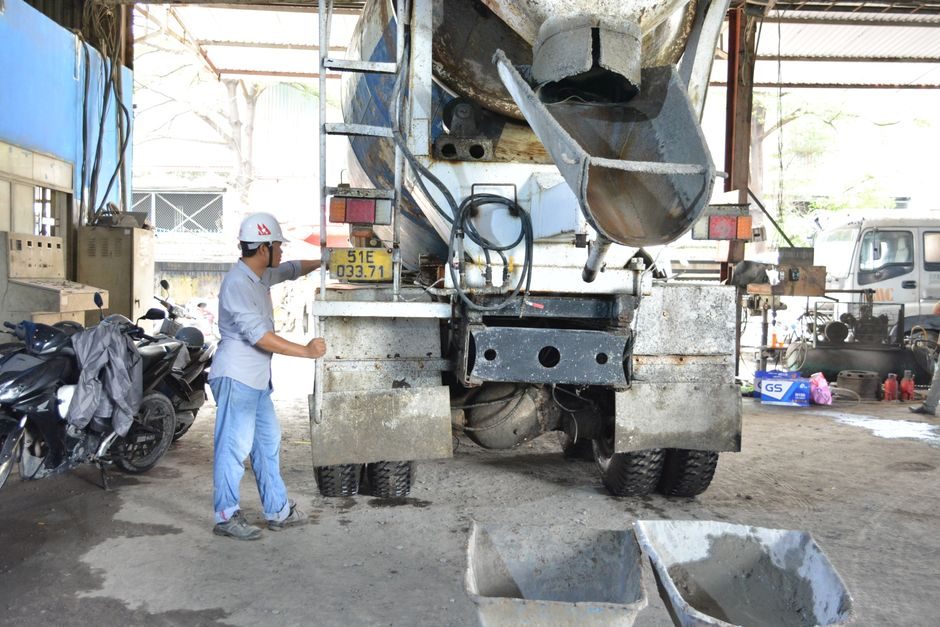
Hospital concrete work pushes ready-mix specifications harder than most commercial builds because the structure carries imaging equipment, vibration-sensitive diagnostics, and decades of infection-control cleaning against the slab [S5].
For the 2026 hospital pipeline, the practical selector questions are: which mix class fits which hospital element, how the supplier's batch plant and truck cycle time keep the discharge within ASTM C94 limits, and which QC tests (slump, temperature, air content, compressive cylinders) gate acceptance on a working hospital site [S2][S7].
Mix Class and Strength Tiering by Hospital Element
Three ready-mix tiers cover the bulk of a hospital structural package: 3,000–3,500 psi for non-structural fill, blinding, and sidewalks; 4,000–4,500 psi for slabs on metal deck, interior columns, and shear walls; and 5,000 psi or higher mixes with water-cement ratios capped at 0.40 for below-grade foundations, water-retention structures, and zones surrounding MRI rooms where vibration control and mass are beneficial [S2][S7]. The full project mix portfolio should be published by the ready-mix supplier in cubic-yard batches, and the specifier should request the mix design submittal before any pour [S2].
Plant Capacity, Delivery Window, and Site Logistics
ASTM C94 allows 90 minutes from batching to discharge — or 300 revolutions of the drum, whichever comes first — unless the mix is designed for extended-life admixtures [S2]. Hospital foundations and slabs frequently pour 200–400 cubic yards in a single continuous shift, which means the ready-mix concrete supplier must run at least two plants within 30 miles, with standby mixers, and a documented slump-loss protocol for hot weather [S2][S7].
The supplier's plant layout should support a minimum sustained pour rate of 80–100 cubic yards per hour for slabs on metal deck and 50 cubic yards per hour for foundation mats; request the plant's last 12 months of on-time delivery performance as a submittal [S2]. Boom-pump truck access — typically 39 m reach on three-axle chassis — is standard among regional suppliers serving hospitals, and should be verified against the largest pour plan before mobilisation [S1]. For congested urban hospital sites, volumetric mixers on short-load trailers can serve 2–11 cubic yard calls without the rotating-drum residue penalty of a full mixer truck [S1].
Admixtures, Slump Control, and Pumpability
A hospital-ready mix almost always includes a water-reducing admixture to keep the water-cement ratio below 0.45 while landing a 4–6 inch slump at the truck chute, plus a concrete admixture retarder for warm-weather pours and superplasticiser for pumped concrete where 7–9 inch slumps are required at the hose [S2][S5]. Air entrainment of 4–6% is standard for any exterior element exposed to freeze-thaw, including loading docks, canopies, and site retaining walls [S2].
Where the slab will see chlorides — de-icing salt on ambulance bays, for instance — a calcium-nitrite corrosion inhibitor is commonly added at 2.0–4.0 gallons per cubic yard, with the dose matched to a 15-year corrosion service life calculation per ACI 222R [S2]. Pumpable mixes should also be checked for aggregate grading: a maximum 3/4-inch coarse aggregate with well-graded sand prevents line blockages when the boom pump runs at 50 cubic yards per hour into a high-rise hospital slab [S2].
QC, Cylinder Testing, and Acceptance Criteria
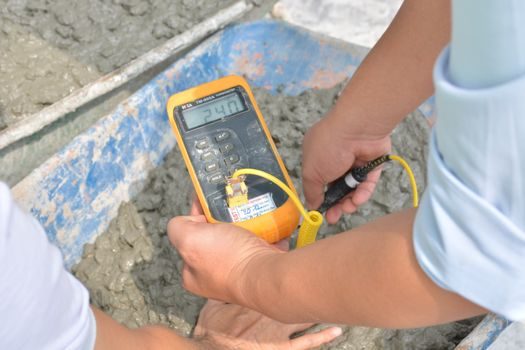
Every ready-mix supplier serving a hospital must publish an ASTM C94-certified QC program, including fresh-concrete temperature (target 50–90 °F at discharge), slump tolerance of ±1.5 inches, air-content tolerance of ±1.5%, and a minimum of five compressive-strength cylinders per 100 cubic yards, with one retained for a 56- or 90-day break when supplementary cementitious materials exceed 30% [S2]. Acceptance of structural concrete generally follows ACI 318 Chapter 26 criteria, where the moving average of three consecutive strength tests equals or exceeds f'c, and no individual test falls more than 500 psi below f'c [S2].
Hospitals often require an independent third-party lab to witness the batch, take additional cylinders, and perform chloride permeability testing (ASTM C1202) on mixes intended for water-retention and below-grade applications — typical targets are 1,500–2,000 coulombs for slabs and below 1,000 coulombs for watertight structures [S2]. The specifier should retain the right to reject loads with slump outside tolerance, air content outside tolerance, or concrete temperature above 90 °F, with no extra cost penalty for the rejection [S2].
Vibration, Jointing, and Finishing for Sensitive Spaces
Imaging rooms, operating theatres, and laboratory slabs demand concrete vibrator consolidation in a controlled grid — typically 12-inch spacing for slabs and 18-inch spacing for walls — to avoid honeycomb in the highly reinforced mats around shielding walls [S5]. Joints should be saw-cut within 8–12 hours of placement or within 24 hours using early-entry saws, with joint spacing below 12 feet in either direction for unreinforced slabs and below 15 feet for slabs with shrinkage-compensating mixes [S2].
A concrete curing compound meeting ASTM C1315 should be specified for slabs that will receive resinous or terrazzo finishes, applied at the manufacturer's coverage rate as soon as the surface is free of bleed water. For 7-day wet curing on mass elements, the specifier should request a documented moisture-retention plan, since the 7-day compressive strength gain typically reaches 65–75% of f'c and is the leading indicator of long-term durability for hospital floor finishes [S2].
Constraints, Failure Modes, and Sourcing Signals
The most common failures on hospital ready-mix pours are plastic-shrinkage cracking in slab-on-metal-deck pours, cold-joint formation in columns and walls when the next truck exceeds the 90-minute limit, and alkali-silica reaction in reactive aggregate regions. Specifiers should request an ASTM C1293 or ASTM C1567 mitigation statement for any aggregate source with a service-record history of ASR, and a concrete fiber option (typically 0.5–1.5 lb/yd³ macro-synthetic or 25–35 kg/m³ steel) for slabs where crack-width control drives the design [S2].
For site-mixed or volumetric options, a concrete batching plant should still hold a current NRMCA or equivalent plant certification, and should be capable of producing the full range of mix designs required — including the higher-strength and lower-permeability mixes for imaging and below-grade zones [S2][S5]. For deeper specification work on adjacent building-services systems during a hospital pour, see our guide on portable gas detector selection for firefighting operations for confined-space monitoring protocols, and the fixed gas detector spec map for construction sites for temporary gas detection during slab curing in enclosed hospital wings. Two trackable signals for the next review cycle: ACI 318-25 commentary updates on shrinkage-compensating mixes, and ASTM C09 subcommittee ballots on extended-life admixture retempering limits, both of which will tighten hospital-ready-mix submittal language over the next 12 months [S2].