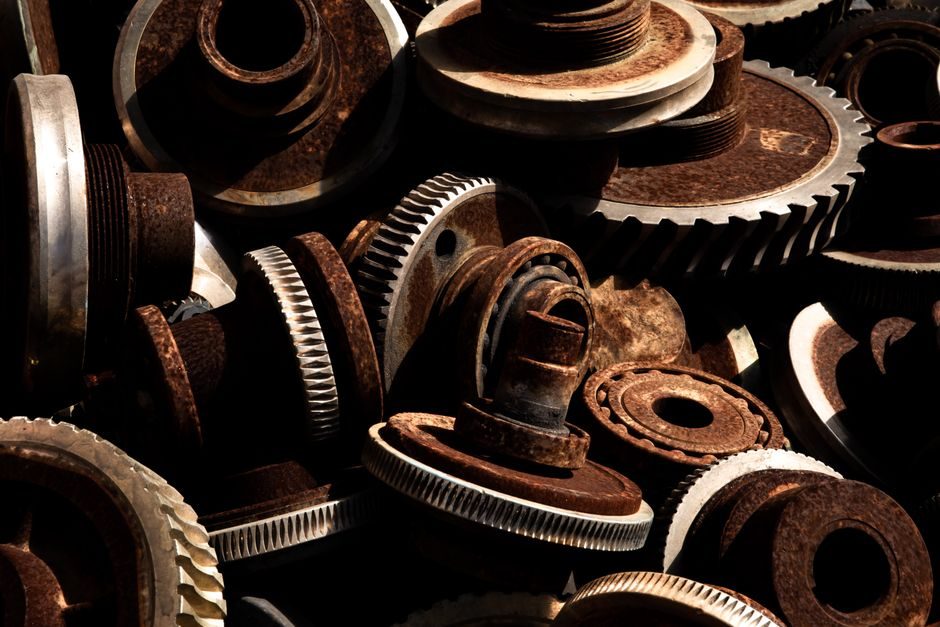
Tin bronze components — most commonly UNS C90300, C90500 and C90700 — are specified where moderate-to-high load, low sliding speed and seawater compatibility intersect, including pump bearings, worm gears, bridge bearings and valve trim [S1].
Service life on properly lubricated tin bronze bushings typically runs 8-15 years in clean industrial duty and 20+ years in stationary architectural or bridge-pad service, with the limiting factors being wear, galling under boundary lubrication, and dezincification in stagnant chloride service [S1].
Material Grades and Mechanical Envelope for Calibration Targets
Higher tin pushes hardness and load capacity up but cuts elongation, so a C90700 bushing tolerates less journal misalignment than C90300 before galling initiates. Wrought C51000 (phosphor bronze, 5% Sn) is the typical bar-stock grade machined into thin-wall sleeve bearings, with tensile in the 380-520 MPa range depending on temper (H04 hard, H08 spring) [S1]. Lead is intentionally added in C93200 (high-leaded tin bronze, 7% Pb) to give built-in lubricity for boundary-lubricated bearings but is restricted under EU ELV/RoHS frameworks for some end uses [S1].
Calibration of Gauges Used on Tin Bronze Parts
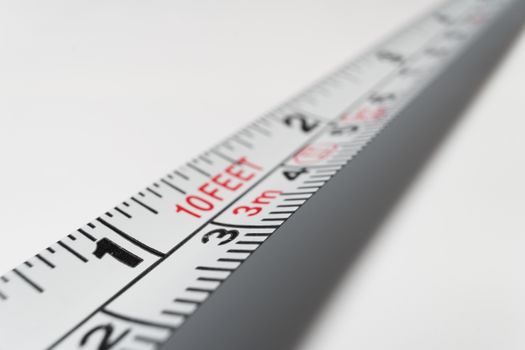
Handheld dimensional instruments used to verify bronze wear surfaces — bore micrometers, dial bore gauges, digital calipers, surface roughness comparators — must carry calibration traceable to ISO/IEC 17025 national standards (NIST, NRC, NPL) with certificates dated within the prior 12 months, per widely used ISO 9001:2015 clause 7.1.5 monitoring requirements [S2]. The display-calibration tool xcalib loads the vcgt tag of an ICC profile into the X-server's LUT via the XVidMode extension, illustrating the same traceable-profile principle that applies to optical comparators used for bronze surface-finish work [S2]. Bore gauges used on bronze bushings should be checked against a calibrated ring gauge of nominal + 0.01 mm, and the displayed deviation recorded on the inspection log; readings drifting more than 0.005 mm between scheduled re-calibrations indicate probe wear [S1]. Surface roughness (Ra) on sliding bronze faces is typically specified 0.4-0.8 µm for hydrodynamic journal bearings and 0.8-1.6 µm for slow oscillating bridge-pad service — a roughness comparator calibrated to ISO 4287/4288 sample blocks is the practical field instrument [S1][S2].
In-Service Inspection and Maintenance Intervals
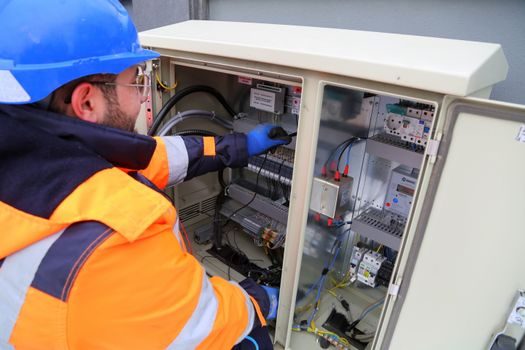
Visual and dimensional checks on operating tin bronze bearings should be scheduled at 12-month intervals for clean industrial duty and every 6 months for marine or dirty environments; ultrasonic thickness gauging at 24-month intervals catches wear on inaccessible surfaces where a bronze liner has been pressed into a steel housing [S1]. Bridge-pad and architectural bronze generally warrants only 5-yearly visual inspection unless impact or movement history warrants more frequent checks [S1]. A typical field checklist covers: clearance to journal (compare measured ID minus journal OD against design clearance — usually 0.001-0.002 × journal diameter for hydrodynamic bronze bearings); oil groove and feed-hole blockage; surface film integrity; and pitting or dezincification attack depth measured against the original surface with a depth gauge [S1]. Re-machining of a worn bronze bushing is acceptable up to roughly 10-15% wall loss for C90300/C90500; beyond that the bushing should be replaced because the heat-treated microstructure has lost its work-hardened skin and remaining fatigue life falls off sharply [S1].
Failure Modes and What the Maintenance Log Should Flag
The four failure modes that drive tin bronze out of service are: (1) adhesive wear / galling under boundary lubrication, visible as scoring and bronze transfer to the steel journal; (2) abrasive wear from particle contamination in the oil; (3) corrosion — dezincification in stagnant fresh water (alpha phase attack leaving porous copper sponge) and ammonia-amine corrosion in turbine-condenser service producing grooving at the waterline; (4) fatigue spalling from overload or under-hardness selection [S1]. Each mode leaves a different fingerprint: wear scars on a single axial line indicate misalignment, symmetric circumferential polishing indicates normal end-of-life wear, and deep isolated pits indicate corrosion [S1]. Records should tag the failure mode, oil sample results, and operating hours since last overhaul, since a bearing that runs 20,000 hours without attention is not the same maintenance risk as one that has been re-machined twice in 50,000 hours.
Lubrication, Re-Tolerance, and Re-Use Decisions
Re-tolerance verification of a rebuilt bushing should be done on a coordinate measuring machine traceable to ISO 9001 with uncertainty under 0.01 mm, and any repaired bronze component should be tagged with the re-machining date, dimensional restoration and new minimum wall [S2]. For procurement teams benchmarking wear parts, Seamless Steel Pipe 2026 Price & Cost Guide: Carbon vs Stainless Bands, Cost Drivers and Sourcing Logic and Steel Strand Calibration and Maintenance: Spec Bands, Test Loads, and Field Practice use the same traceable-gauging logic that applies to bronze ID/OD checks. Bronze wear pads installed on structural bearings and heavy machinery are functionally similar to the friction surfaces covered in Clutch & Brake Price Bands 2026: Friction, Piston and OEM Cost Map, so the same surface-finish and re-tolerance discipline carries across.
Standards, Records, and Disposition Triggers
The governing reference documents for a tin bronze maintenance program are ASTM B584 (copper-alloy sand castings), B505 (continuous cast), B271 (centrifugal cast), B139 (phosphor bronze bar/rod), plus ASTM B427 for gear-type C90800/C91700 and B763 for copper-alloy sand castings for valve applications [S1]. In marine service, ASTM B150/B150M covers aluminium bronze — a different but adjacent alloy system sometimes substituted for tin bronze in high-chloride duty. ISO 4378-1/2 covers plain bearing damage classification and is the most useful reference for converting field observations into a pass/repair/scrap decision [S1]. Records that should survive a quality audit include: material certificate (mill heat with chemistry and mechanical test results), dimensional inspection at receipt, in-service dimensional trend, lubrication log, failure-mode photograph, and the disposition decision with sign-off [S2]. Replace when measured wear exceeds 15% of original wall, when dezincification depth exceeds 1 mm, or when ultrasonic testing shows subsurface porosity or laminar defects [S1][S2].
Two signals worth tracking: (1) a shift of ASTM B584 specifications toward tighter lead caps for potable-water and food-contact bronze under US Reduction of Lead in Drinking Water Act enforcement, which will reshape C93200 substitution decisions through 2026-2027; (2) growing OEM specification of phosphor-bronze C51000 in place of cast C90500 for higher-RPM bushings as electric-drive equipment compresses motor-package size and pushes surface speeds above 6 m/s where cast structures become a fatigue risk.
For component-level specifications, see tin bronze, temperature calibration bath, and linear guide.