
Additive manufacturing quality control has consolidated around three technical pillars: real-time melt-pool and plume monitoring, post-build volumetric non-destructive evaluation, and part-level qualification against ASTM/ISO AM standards developed by committees F42 and TC 261 [S3][S6].
The deployed base is concentrated in safety-critical parts, with aerospace remaining the lead adopter and nuclear-grade AM components reporting 15 years of industrial development across multiple part families [S4][S6].
Melt-Pool MWIR Imaging: The Working Principle Behind Convolutional Process Monitoring
Coaxial Medium Wavelength Infrared cameras mounted on the laser head capture the melt pool and metal-vapor plume at frame rates compatible with deposition, and a Convolutional Neural Network extracts features that map to physical quality indicators [S3]. In the published ConvLBM method, the same model handles two distinct tasks: dilution estimation in Laser Metal Deposition and defect localization in laser welding, both trained on a first-of-kind annotated MWIR dataset released by the authors [S3].
Dilution in LMD is the fraction of substrate material that melts into the deposited track, and it is normally obtained only through destructive metallography; the convolutional approach returns a real-time estimate that process engineers can feed back into deposition-parameter control, removing the test-piece bottleneck on large metal builds [S3].
In-Process Signatures vs Volumetric NDE: Where Each Method Earns Its Place
Process monitoring with coaxial MWIR cameras is fast, non-intrusive, and runs on every build, but it infers quality from thermal signatures rather than measuring the part directly; volumetric NDE methods such as X-ray CT, ultrasonic C-scan, and eddy-current arrays measure the as-built geometry and internal defects but are throughput-limited and rarely applied to 100% of production volume [S3][S6]. The standard aerospace workflow combines both: in-process monitoring flags suspect regions, and CT confirms or clears them before a part enters the post-processing queue [S6].
For laser welding in automotive lines, the same CNN-based approach targets positional deviations that would otherwise produce non-conformance, with the authors reporting a path to dramatic reduction in repair cost via online detection [S3]. Across LMD and welding, a comparison of the two dominant AM quality-control options shows: in-process MWIR monitoring offers 100% coverage, real-time feedback, and no sample prep, but only correlates with metallurgical quality; CT-based NDE offers direct defect measurement and dimensional confirmation, but is throughput-limited, capital-intensive, and cannot be used during deposition.
Process Standards: ASTM F42, ISO TC 261, and the Patent-Claimed Control Loop
The 2016 patent EP3168035B1 (granted 2019-11-13) defines a closed-loop quality-control method for AM in which build parameters are adjusted during the run based on monitored melt-pool conditions, codified into a process claim around real-time feedback rather than post-build inspection [S1]. Specifications and vocabulary sit in the joint ASTM/ISO series published by ASTM F42 and ISO/TC 261, with the journal Additive Manufacturing (ISSN 2214-8604) serving as the primary archival venue for process-control and qualification studies [S7].
For parts entering the French nuclear supply chain, qualification involves additional regulatory oversight on top of the ASTM/ISO base set, with Framatome reporting continuous industrial AM work in nuclear components over a 15-year window [S4]. Aerospace qualification typically layers material-property characterization and process-window validation on top of these standards, and recent Synopsys/ELEMCA-CNES work has focused on micro-CT and meshing workflows for non-destructive evaluation of otherwise costly-to-model internal features [S6].
Equipment and Sensors Tied to the Quality Stack
The additive manufacturing material choice is the upstream control variable: powder chemistry, particle-size distribution, and flowability set the melt-pool response envelope that MWIR cameras ultimately measure. Process gas purity and build-chamber oxygen content are monitored with the same air quality monitor sensor class used in chemical-plant service, because oxygen above roughly 1000 ppm in titanium LMD will produce alpha-case defects that propagate into mechanical-property non-conformance. Closed-loop part quality also depends on the flow meter reading on the inert shielding-gas line, since shield-gas flow drift is a leading root cause of porosity in LMD builds. [S3]
What This Stack Is and Is Not Good For
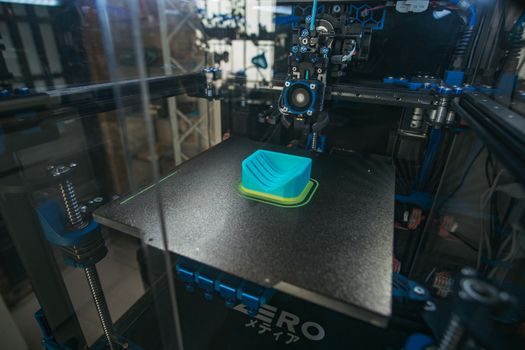
The current AM quality stack is well suited to high-value, low-volume aerospace and nuclear components where build cost and qualification time dominate, and where post-build CT inspection is economically viable; the same stack struggles in high-volume automotive or consumer goods where per-part inspection cost and cycle time have to drop by an order of magnitude [S3][S4][S6]. The 2026 job-market signal confirms the bottleneck: roughly 2,000 active freelance postings for AI-driven manufacturing quality control were listed in the early-2026 snapshot, which is consistent with the field's reliance on CNN-based monitoring rather than classical statistical process control [S5].
The Autodesk Fusion community thread also surfaces a practical gap: as of the most recent Fusion Manufacture response, the FFF slicer does not yet expose manual support-structure editing, which forces users to compensate in CAD and limits geometric freedom for parts that have to clear a quality-control gate [S2].
Trackable Signals Going Forward
Two near-term signals are worth watching: ASTM/ISO AM committee output on in-process monitoring qualification (the practical bar that turns ConvLBM-style data into auditable evidence), and the next round of nuclear- and aerospace-grade part certifications that publish machine-readable NDE datasets, similar to the open MWIR corpus released with the convolutional monitoring work [S3][S4][S6]. Engineers sourcing AM parts in 2026 should treat in-process MWIR data logs, ASTM/ISO process-capability evidence, and CT sample plans as separable deliverables rather than a single quality package, and verify each against the relevant pressure transmitter-grade process-instrumentation evidence on the build chamber if a true closed-loop file is required for qualification.
Related analysis: Zinc Die Casting Suppliers and Manufacturers: 2026 Sourcing Map.