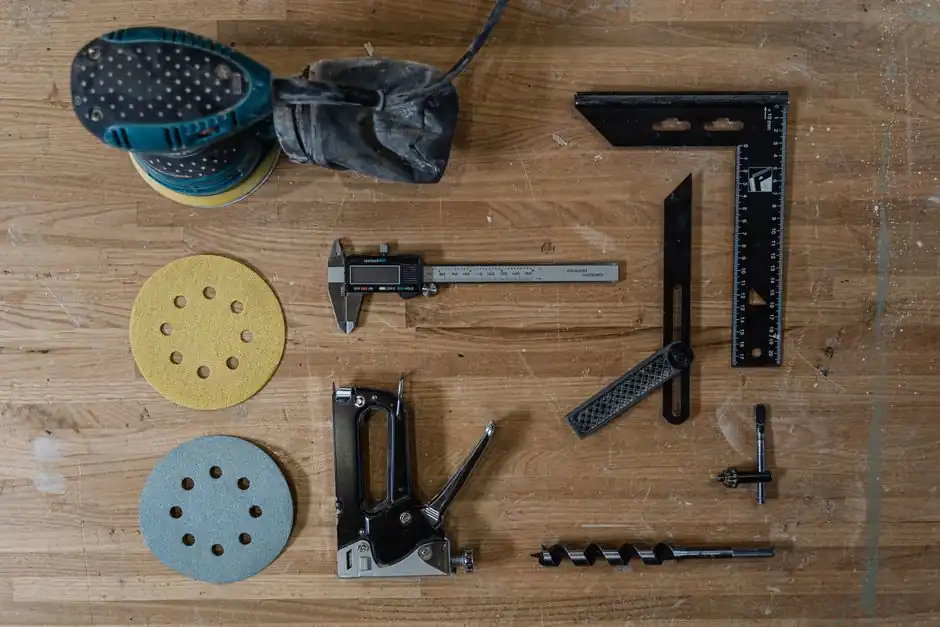
The 2026 hand-held precision-measuring market is supplied by roughly four regional clusters, with Japan-based Mitutoyo and US-based Starrett anchoring the metrology-grade tier, North American industrial distributors like Walter Stern, Penn Tool, MSI-Viking Gage, and Phillips Steel stocking production-floor calipers and micrometers, Taiwan hosting 21 verified exporters on Taiwantrade [S2], and Europe fielding 93 micrometer suppliers on the industrystock directory spanning Germany, Austria, Switzerland, Britain, and Italy [S6].
For process engineers, the buying decision rarely turns on brand prestige; it turns on resolution, repeatability, calibration traceability, and IP rating. A digital caliper reading 0.01 mm at 150 mm is not the same tool as a vernier reading 0.05 mm at 300 mm, and the procurement system should treat them as separate part numbers, a point that maps to our general caliper and micrometer reference.
Resolution and Accuracy Tiers Across the Maker Map
Three performance tiers structure the global supply, with the top metrology tier dominated by Japanese and US precision houses, the mid tier served by Taiwanese and Chinese OEM suppliers, and the hobby/DIY tier stocked by general retailers like General Tools [S4]. Mitutoyo and Starrett are repeatedly identified as the gold standard for quality and traceability in outside micrometers, with the broader top-10 also including Mahr, Insize, Tesa, Fowler, Schieble, Brown & Sharpe, Lufkin, and Mitutoyo-associated sub-brands [S3].
The Taiwan cluster on Taiwantrade is a different animal: 86 micrometer and vernier caliper SKUs from 21 verified suppliers, mostly serving OEM/ODM buyers who need 0.01 mm to 0.02 mm resolution at price points well below metrology-grade tooling [S2]. The European cluster on industrystock lists 93 micrometer suppliers across 10 countries (China, Great Britain, Canada, Austria, Germany, Belgium, Turkey, Switzerland, Poland, India) [S6], giving EU-based shops strong local lead times for ISO 9001-traceable gear. The full taxonomy of caliper and micrometer types including vernier, dial, digital, depth, inside, screw-thread, V-anvil, limit, and special-purpose outside-micrometer bodies is well documented in vendor catalogs [S3].
Decision Criteria When Specifying a Caliper or Micrometer
For a working spec, a buyer should fix four numbers before opening a vendor catalog: measuring range, resolution, accuracy, and the environment class. Standard workshop outside micrometers cover 0-25 mm with 0.01 mm graduation, digital calipers typically span 0-150 mm or 0-300 mm at 0.01 mm resolution, and caliper-type micrometers with ratchet-stop constant-force thimbles reach into grooves and shoulders that an ordinary frame cannot enter [S5].
Selection criteria that actually drive purchase: graduation/resolution (0.01 mm digital vs 0.02 mm vernier vs 0.001 mm micrometer); accuracy class (typical workshop digital caliper 0.02 mm at 100 mm, laboratory outside micrometer 0.002 mm at 25 mm); readout type (vernier scale, dial indicator, or digital LCD with IP65/IP67 sealing); and certification (ISO 17025 traceable calibration certificate vs factory certificate). These criteria line up cleanly against the four supplier tiers above, with General Tools stocking the hobby and DIY segment at modest price and Mitutoyo/Starrett representing the metrology ceiling [S3][S4].
Comparison of the Main Caliper and Micrometer Options
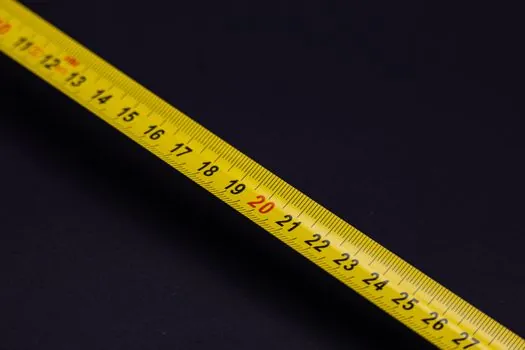
For a side-by-side procurement view, the four instrument types break out as follows. Vernier caliper: 0-300 mm typical range, 0.02 mm or 0.05 mm resolution, lowest cost, no battery, requires trained eye. Dial caliper: 0-200 mm, 0.01 mm or 0.02 mm via mechanical indicator, no power, fragile gear train. Digital caliper: 0-150 mm to 0-1000 mm, 0.01 mm resolution, battery powered, zero-set anywhere, often IP67. Outside micrometer: 0-25 mm per stage (common sets 0-100 mm or 0-150 mm), 0.01 mm graduation, 0.001 mm digital, sub-0.005 mm accuracy, carbide measuring faces standard [S3][S5].
For shop-floor part inspection on a turning or grinding cell, a 0-150 mm digital caliper covers roughly 80% of workpiece features, and a matched 0-100 mm outside micrometer set covers diameter checks at higher accuracy. For QC lab work or final inspection, metrology-grade micrometers with calibration certificates are the only defensible choice, and that is where Mitutoyo and Starrett remain entrenched [S3]. The catalog breadth is not theoretical: Dasqua alone lists eight outside-micrometer sub-categories (outside, digital outside, depth, inside, screw-thread, V-anvil, limit, special) and four caliper sub-categories (vernier, dial, digital, special) [S3].
Regional Supply and Lead Time Considerations
Where the factory sits matters for delivery, calibration turnaround, and RMA handling. North American buyers using Thomasnet see Walter Stern, Penn Tool Co, MSI-Viking Gage, and Phillips Steel listed for vernier calipers [S1]; European buyers pull from the 93-vendor industrystock micrometer list covering Germany through Poland [S6]; Asian OEM/ODM volume runs through the 21-vendor Taiwantrade micrometer and caliper category [S2].
For specialized geometry, caliper-type micrometers from Mitutoyo are specifically designed to reach hard-to-access features with a ratchet stop for constant measuring force, a useful specification when the workpiece has a deep groove or shoulder a standard frame cannot enter [S5]. Buyers specifying for metrology labs should require ISO 17025 calibration certificates and a Declaration of Conformity, while production-floor buyers can usually accept factory calibration. The precision measuring tools and equipment page consolidates the instrument taxonomy in one reference for spec writers.
Limitations, Failure Modes, and What to Watch
Hand calipers and micrometers fail in predictable ways that the spec should pre-empt: digital calipers lose zero after battery change without a reference standard, vernier calipers wear at the main slide and develop parallax error above 0.05 mm, and outside micrometers drift when the spindle thread wears beyond 0.002 mm runout [S3]. Workshop temperature variation alone produces 0.01 mm/m error on steel parts, so metrology labs keep 20 degrees C tolerance and use steel reference standards.
For higher-end metrology and process-control integration, the pressure transmitter and flow meter encyclopedia entries cover the continuous-measurement side of an inspection loop, but discrete caliper/micrometer readings remain the gold standard for first-article, in-process, and final dimensional checks. Buyers should also budget 12-24 month recalibration cycles for shop-floor micrometers and 6-12 month cycles for metrology-lab units, since carbide faces wear even on properly handled tools.
Trackable Signals for the Next Buying Cycle
Two verifiable signals worth watching into late 2026: whether Taiwan-side OEM micrometer SKUs on Taiwantrade move below 0.001 mm digital resolution at sub-$200 price points, which would compress the metrology-mid tier [S2]; and whether the industrystock European directory count of 93 micrometer suppliers holds or drops as ISO 17025 calibration requirements tighten across the EU [S6]. Specs anchored to ISO 3611 (for micrometers) and ISO 13385 (for calipers) remain the long-cycle reference frame, while supplier-level catalog breadth from vendors like Mitutoyo, Starrett, Mahr, Insize, and Dasqua continues to set the practical ceiling [S3].
Background reading: Wheel Loader Commissioning: Pre-Use Inspection and Load Test Procedure.