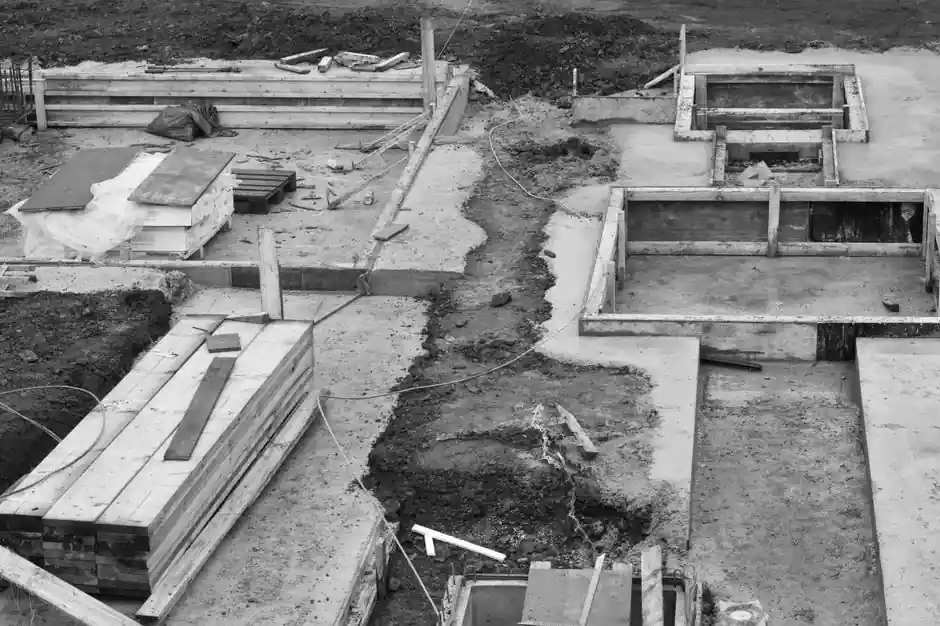
Climbing formwork is a forming method for tall structures in which concrete is poured into a continuously moving formwork, and the assembly typically carries 5–10 t of vertical load depending on whether the variant is rated low or high capacity [S2][S3].
Modern climbing formwork systems comprise a large wall formwork mounted on a climbing scaffold, with climbing brackets attached to preset anchors from the first concrete pour to transfer wind and dead loads into the previously cast lift [S1]. The decision between crane-climbed and self-climbed (hydraulic) variants is driven by three project data points: structure height, repetition of the floor plan, and the rated lifting capacity of any on-site tower crane.
Crane-Climbing Formwork: Where It Still Wins
Crane-dependent climbing formwork systems are commonly used in the construction of non-slab walls, dams, cooling towers, and other concrete structures where a service crane is already on the critical path [S1]. Alsina breaks the family down further into sectional climbing formwork, where the bracket is placed first and the panel is hung on it afterward, and carriage climbing formwork, where the formwork and console are moved together in a single crane pick, which is most efficient on repetitive high-rise cores whose section does not change between floors [S3].
The practical ceiling for crane-climbing is set by crane availability rather than engineering: each 3–4 m lift needs a 15–25 minute crane hook-up, and a typical 30-story core can absorb 60–80 such picks. Where that is acceptable, capital cost stays 30–50% below a hydraulic self-climbing package because the hydraulic power unit, rail system, and climbing shoes are not required [S3][S1]. For mid-rise residential work, the sectional system is also the right call when the wall thickness or geometry changes between floors, since the bracket and panel are repositioned independently.
Self-Climbing (Hydraulic) Formwork: When to Spec It
Self-climbing formwork uses hydraulic rams to lift the scaffold, formwork, and secondary formwork to the next pouring cycle without a crane, which is why it is the standard choice for tall cores, bridge piers, and towers that must continue pouring in wind conditions that would ground a mobile crane [S1]. Zoloformwork’s published product line, including the ZClimb ACF100 self-climbing system, is anchored to the structure through reusable wall anchors and climbs on a guided rail, a configuration also used in MEVA’s rail-guided MGC-F to keep the panel locked to the building regardless of weather [S1][S4].
From a structural standpoint, the hydraulic climbing formwork system is composed of a climbing system (climbing frame, embedded parts, guide rail, hydraulic system), a formwork system, and a working platform system, with the hydraulic jack as the key component that alternates the load between the anchor shoe and the climbing rail [S5]. Capacity is usually quoted in two bands: a 5 t low-load class for typical wall pours, and a 10 t high-load class for thick shear walls, large pier heads, and cores that carry multiple suspended levels of working platform [S3].
Single-Sided Climbing and Interior Shaft Systems
Single-sided climbing formwork transfers the concrete pressure from pouring into the wall below through braces and wall struts instead of opposing ties, making it the standard for dam faces, sluice walls, and other pours where a tie-rod cannot be run through to a second form [S1]. The wall strut and brace arrangement also has to resist the full 60–80 kN/m² lateral pressure from the wet concrete head, which is why single-sided brackets are typically heavier than double-sided versions.
Interior climbing formwork covers the internal spaces of stair and elevator shafts, where there is no external face to anchor against. The system rests on four negatives cast into the previous set using recoverable boxes, and a support head with recoverable anchorage is substituted when the wall is too thin to accommodate the box-out [S3]. The shaft cycle is the bottleneck on most high-rise projects, so the interior system is often paired with a self-climbing exterior core form to keep both cycles aligned.
Selection Criteria and Criteria-Based Comparison
A spec engineer should score each candidate system against the same four criteria: structure height, repetition of geometry, available crane time, and required cycle time, then check the resulting choice against anchor and load-class data. The comparison below lines the three main options up against the decision criteria a procurement engineer can score directly. [S3]
On structure height, crane-climbing formwork fits up to about 30 floors, single-sided climbing is dictated by geometry rather than height, and self-climbing is required above roughly 100 m. On geometric repetition, sectional crane-climbing is the most flexible for changing sections, while carriage crane-climbing and self-climbing both assume a fixed footprint. On crane dependency, crane-climbing is by definition crane-bound, while self-climbing removes crane time from the cycle entirely. On cycle time, crane-climbing typically delivers 5–7 day lifts, while self-climbing with 5–10 t capacity can hit 3–4 day lifts on cores above 30 stories [S1][S3][S4][S5].
Anchorage, Load Class, and Safety Detail
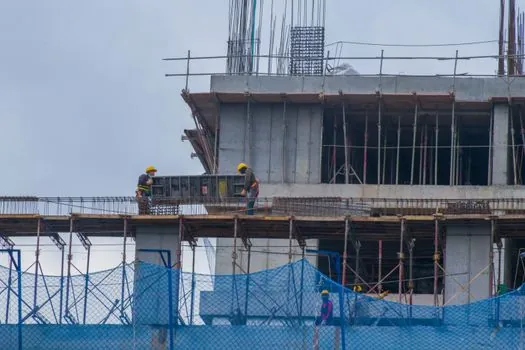
Climbing brackets are attached to preset anchors from the first concrete pour, and the same anchor family is reused at every subsequent lift, so anchor pull-out capacity, not formwork weight, is the limiting factor on most sites [S1]. The hydraulic climbing system uses reusable wall anchors and a guide-rail climbing shoe to alternate the load between anchor and rail at each lift, and the working platform system is rated to carry rebar, formwork panels, and workers without a separate access scaffold [S5]. For dam and retaining-wall pours, single-sided formwork transfers the wet-concrete lateral load through braces and struts into the previous lift, so the previous-lift concrete strength (typically 70–80% of f’c before climbing) is the real safety gate.
On super-high-rise work, the published case study of the aluminum-formwork plus hydraulic-climbing core-tube build confirms that the hydraulic jack is the single component whose failure stops the cycle, which is why it is duplicated and rated with a 1.5–2.0× service factor over nominal climb load [S5]. Aluminum formwork panels in that build are selected for their light weight and high rigidity, which keeps the lifted mass below the 5 t low-load class of the ACF50/80 system and lets the hydraulic unit cycle a full floor in one shift [S4][S5]. For broader concrete-work tooling context beyond formwork, a spec map of rebar bender selection by bar size and code radius and a concrete groove cutter selection guide cover the rest of the wall-prep cycle.
Failure Modes, Limits, and What to Reject
The three failure modes that show up repeatedly on climbing-formwork projects are anchor pull-out from under-strength concrete, hydraulic-jack drift on a mis-aligned rail, and wind-induced sway on crane-climbed panels above the crane’s permissible wind speed. Reject any proposal that does not state the anchor’s characteristic load and the required minimum concrete strength at the time of climbing, that uses a single hydraulic jack on a 10 t high-load system, or that relies on a mobile crane above 30 km/h operational wind limits [S1][S3][S5].
Also reject crane-climbing formwork for projects where the only available crane is already saturated by rebar, laser level, and concrete-bucket cycles, since each climbing pick will then sit behind several other picks and inflate the cycle. For projects below 15 m total height, conventional formwork on scaffolding is almost always cheaper than any climbing variant, and no spec engineer should pay the hydraulic premium on a 6-story slab.
Track two signals over the next 12 months: hydraulic power-unit standardization around 4–6 kW electric drives to replace diesel packs on indoor cores, and wider adoption of 10 t high-load self-climbing systems on residential cores above 40 stories. A working reference for the broader climbing formwork family, including the interaction with concrete admixtures that set the early-strength gate for climbing, should be on every spec engineer’s desk before the next tender.
The underlying component specifications are covered under aerial work platform.